
Royal Caribbean International
Harmony of the Seas
Extraordinary journeys await.
Explore the ship, the experience, and the possibilities for your next journey.
Ship overview
A world of
possibility aboard.
The newly Amplified Harmony of the Seas® is geared up for maxed-out vacations. Crush every craving with mouthwatering bites at over 20 venues, including bold flavors at the brand-new Samba Grill Brazilian Steakhouse. Turn up after dark with all new nightlife at Playmakers? Sports Bar & Arcade and with an expanded new casino — the largest in the fleet. Conquer daredevil-worthy feats together on The…
Discover the ship →
Year built2016
Gross tonnage226000
Guest capacity5479
Crew2200
Decks18
Cabins2747
ClassOasis
Cabins & suites
Your home at sea.
Find your kind of retreat. Open a cabin for its full description, categories, and photographs.
Crown Loft Suite
Explore room details
Grand Suite - 1 Bedroom
Explore room details
Grand Suite - 2 Bedroom
Explore room details
Junior Suite
Explore room details
Owner's Suite - 1 Bedroom
Explore room details
Royal Loft Suite
Explore room detailsSky Junior Suite photography to follow
Sky Junior Suite
Explore room details
Spacious AquaTheater Suite - 1 Bedroom
Explore room details
Spacious AquaTheater Suite Large Balcony - 2 Bedroom
Explore room detailsStar Loft Suite photography to follow
Star Loft Suite
Explore room detailsVilla Suite - 4 Bedroom photography to follow
Villa Suite - 4 Bedroom
Explore room details
Boardwalk View Balcony
Explore room details
Central Park View Balcony
Explore room details
Connecting Ocean View Balcony
Explore room details
Ocean View Balcony
Explore room details
Ocean View with Large Balcony
Explore room details
Ultra Spacious Ocean View with Large Balcony
Explore room details
Ocean View
Explore room details
Ultra Spacious Ocean View
Explore room details
Central Park View Interior
Explore room details
Connecting Interior
Explore room detailsExplore this retreat
Interior
Explore room detailsExplore this retreat
Interior with Virtual Balcony
Explore room details
Promenade View Interior
Explore room details
Spacious Interior
Explore room details
Studio Interior
Explore room detailsDeck plans
Explore every deck.
See how the ship fits together, then open the original plan to explore the details.
Check the deck-plan schedule against your sailing date.








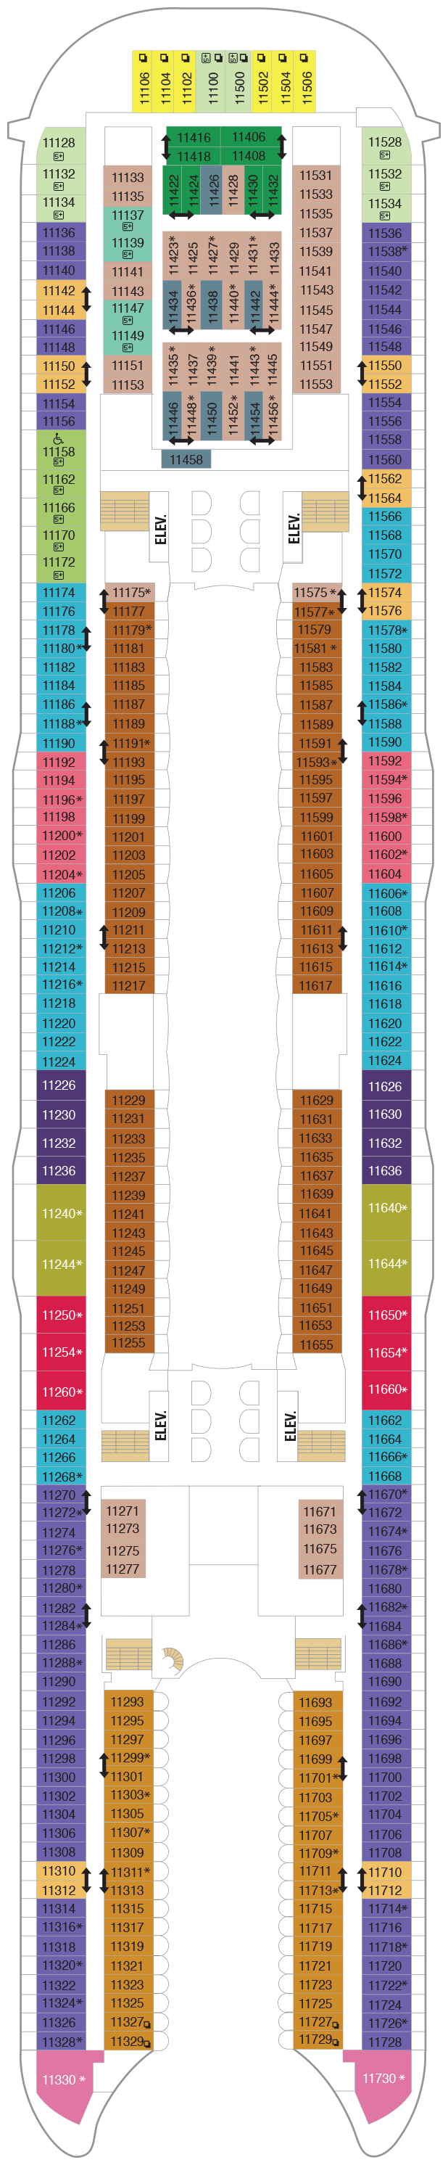
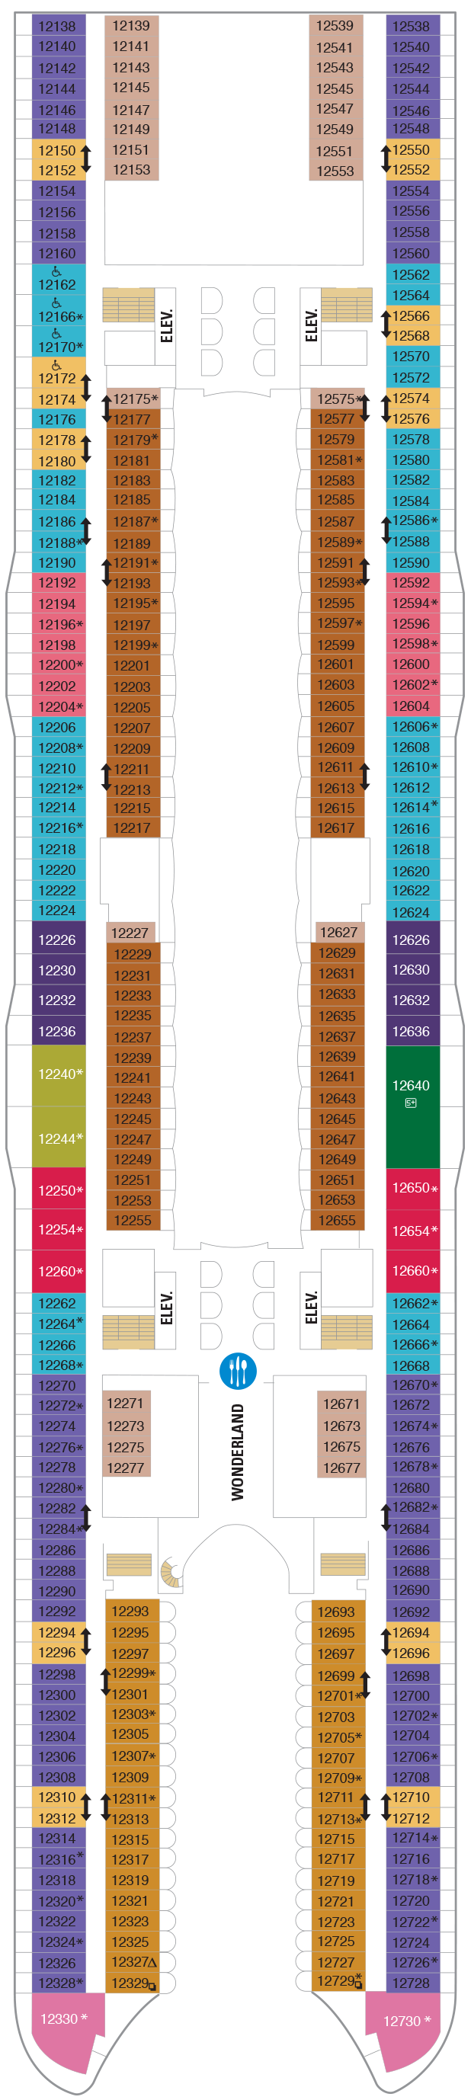
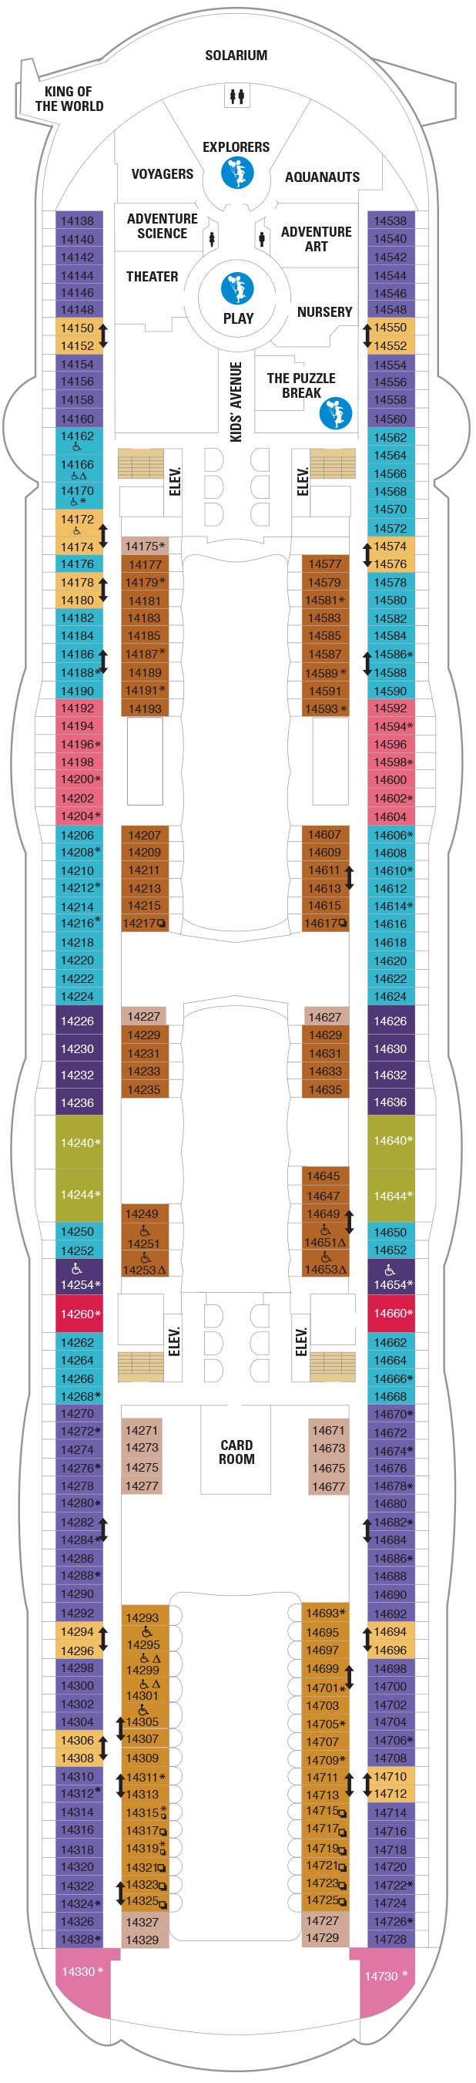
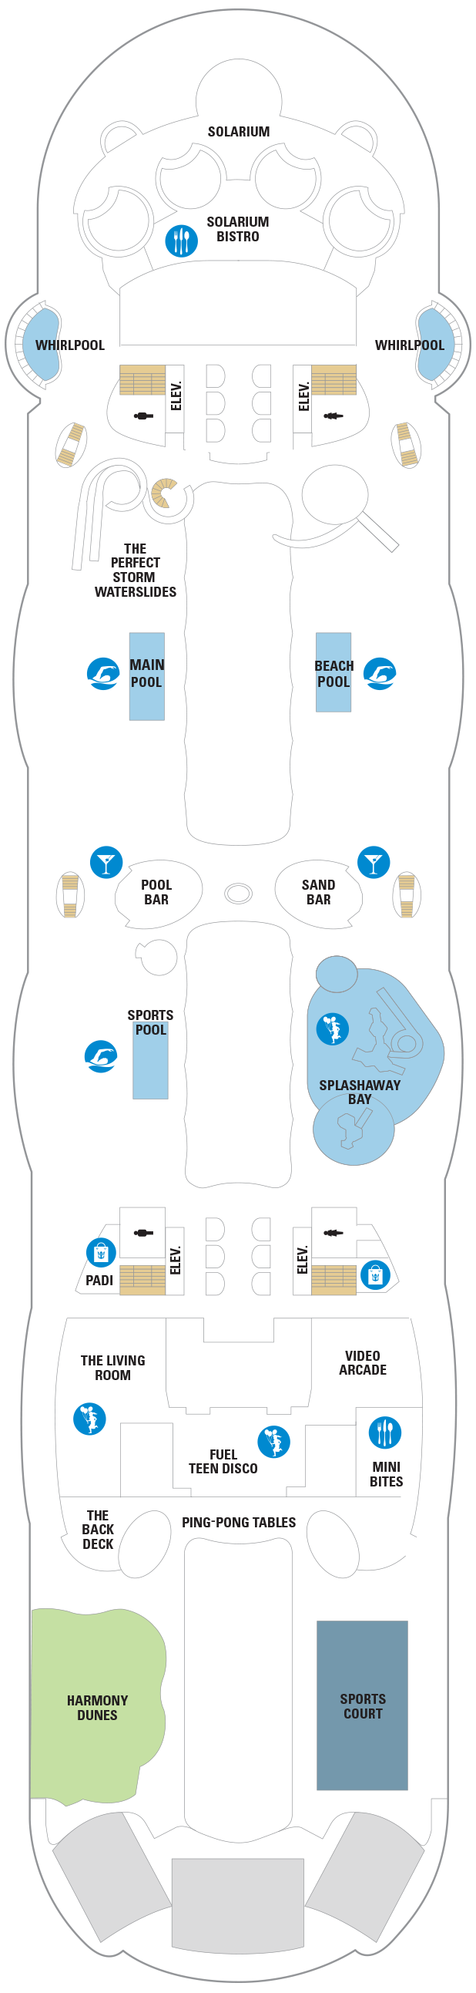
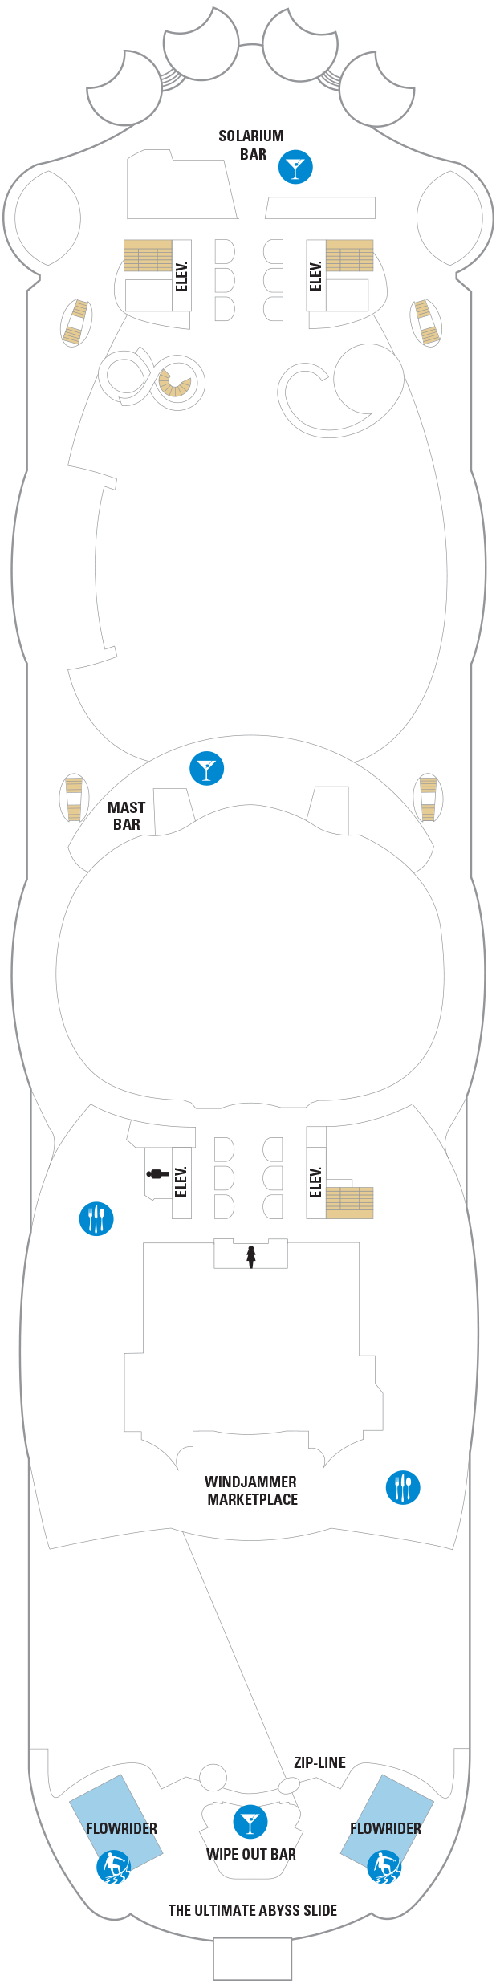
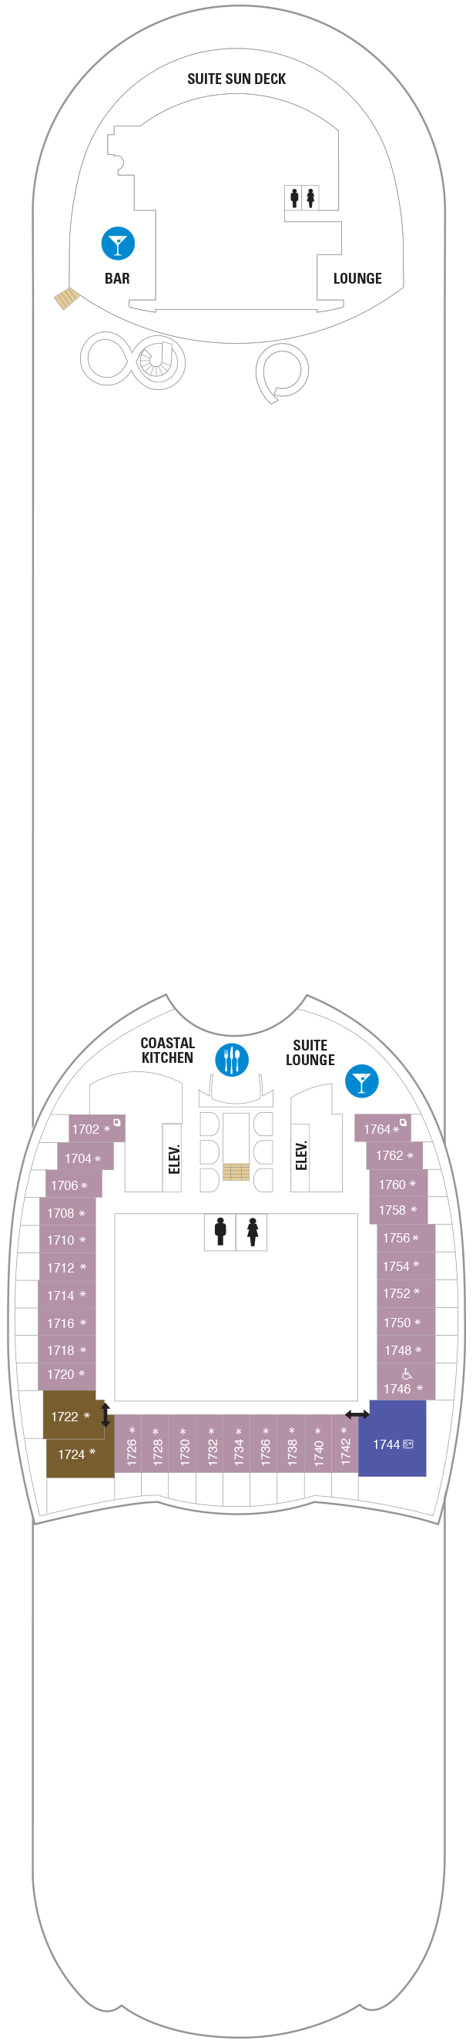
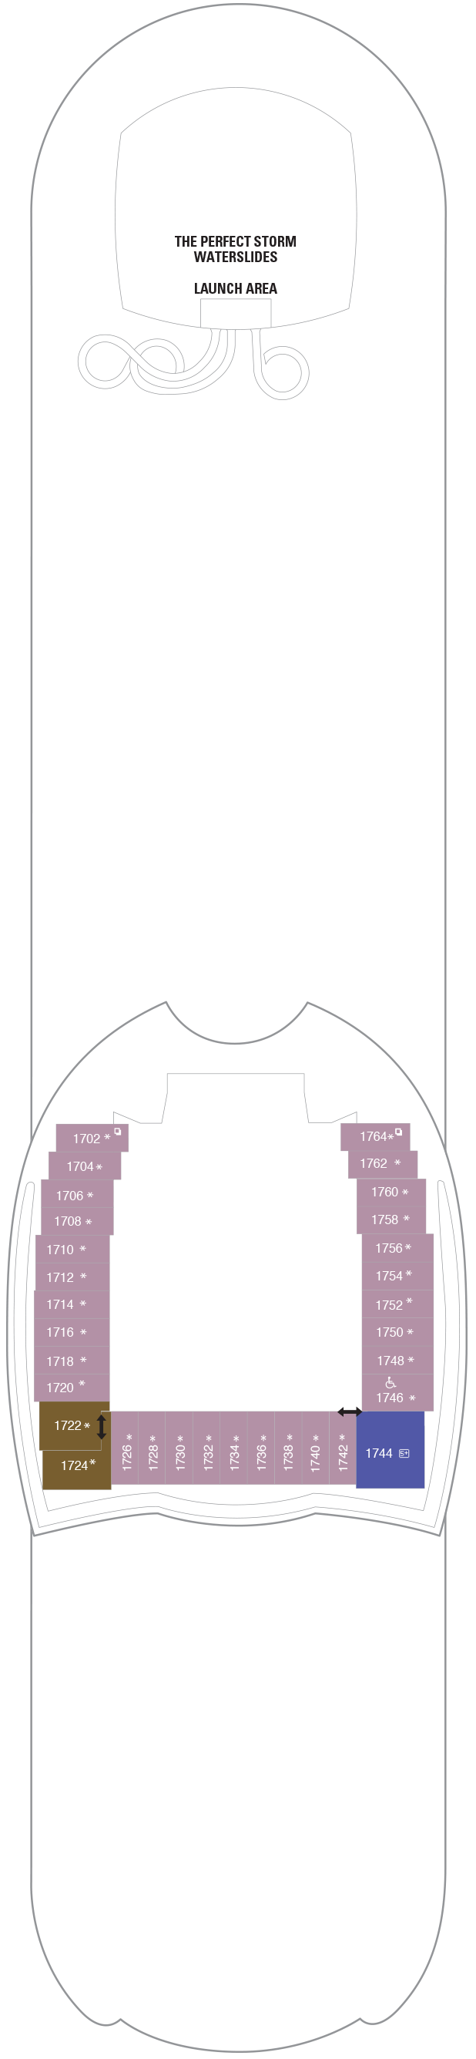
Deck-plan key
 Stateroom with occupancy up to 3
 Stateroom with occupancy up to 4
 Connecting staterooms
 Indicates accessible staterooms
 These staterooms have obstructed views
 Stateroom with occupancy 5 and up
Life onboard
Find your rhythm aboard.
Open a detail for the full description. Cruise-line information is identified separately from ship-specific content.
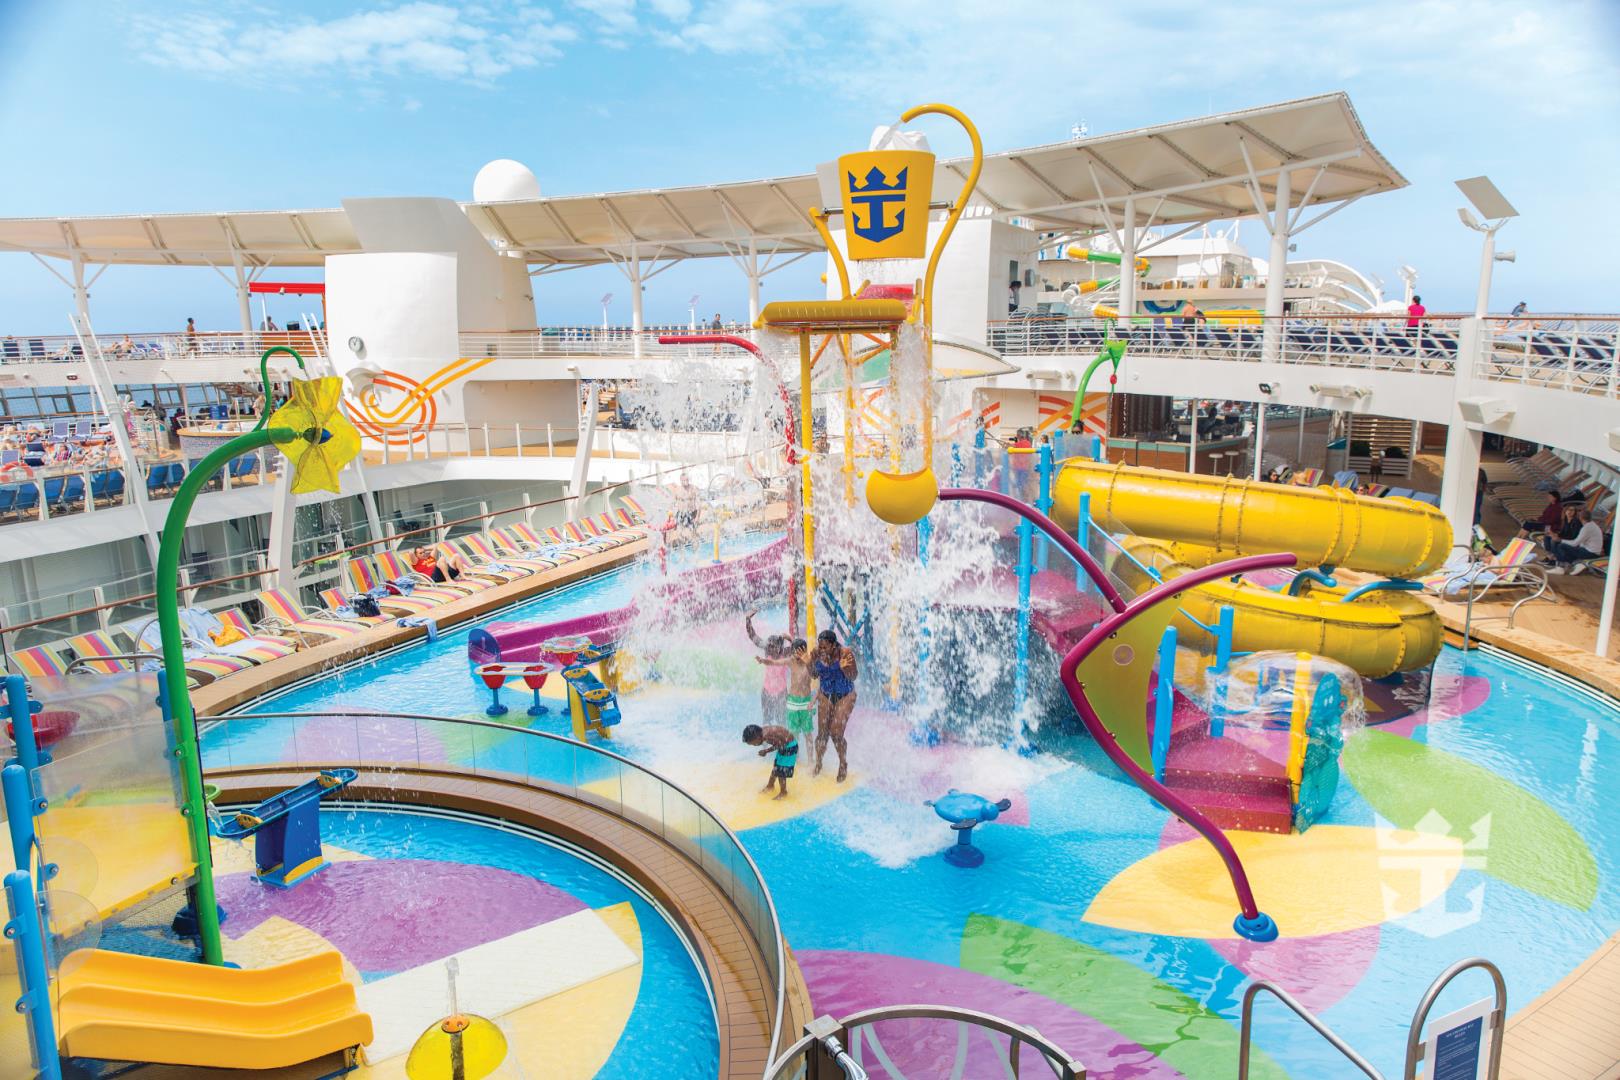
Water play area
Explore details
Open-air promenade at dusk
Explore details
Surf simulator
Explore detailsA closer look
Picture your time aboard.
Harmony of the Seas
View photograph
Harmony of the Seas
View photograph
Harmony of the Seas
View photographPlan your next chapter
More journeys await.
Bring the ship, the route, and the details together into a journey that feels like you.
Discover Harmony of the Seas
The newly Amplified Harmony of the Seas® is geared up for maxed-out vacations. Crush every craving with mouthwatering bites at over 20 venues, including bold flavors at the brand-new Samba Grill Brazilian Steakhouse. Turn up after dark with all new nightlife at Playmakers? Sports Bar & Arcade and with an expanded new casino — the largest in the fleet. Conquer daredevil-worthy feats together on The Perfect Storm? waterslides, then soar over the Boardwalk® on a high-flying zipline ride. And with tropical sips from The Lime and Coconut®, you can make it your chillest day yet on the revamped pool deck.
AquaTheater Suite with Large Balcony - 2 Bedroom
Suite · Stateroom: 673 sq. ft., Balcony: 610 sq. ft.
- Large wrap-around balcony and second bedroom
- Bird’s-eye view of AquaTheater performances
- Star Class amenities ( Up to 8 guests )
Beds
- Two Royal King beds (each can convert into two twin-size beds)
- One double sofa bed
- Two fold-down Pullman beds
Size
- Stateroom: 673 sq. ft.
- Balcony: 610 sq. ft.
Cabin categories: A2 AquaTheater Suite with Large Balcony - 2 Bedroom
Supplier information; cabin layout, amenities, and inclusions should be confirmed for your sailing.
Crown Loft Suite
Suite · Stateroom: 545 sq. ft., Balcony: 114 sq. ft., Accessible Stateroom: 737 sq. ft., Accessible Balcony: 140 sq. ft.
- Large two-story suite with panoramic views
- Accessible elevator to second level
- Sky Class amenities ( Up to 4 guests )
Beds
- One King-size bed
- One double sofa bed
Size
- Stateroom: 737 sq. ft.
- Balcony: 140 sq. ft.
For Accessible Crown Loft Suite:
- Large two-story suite with panoramic views
- Accessible elevator to second level
- Sky Class amenities ( Up to 4 guests )
Beds
- One King-size bed
- One double sofa bed
Size
- Stateroom: 737 sq. ft.
- Balcony: 140 sq. ft.
Cabin categories: L1 Crown Loft Suite
Supplier information; cabin layout, amenities, and inclusions should be confirmed for your sailing.
Grand Suite - 1 Bedroom
Suite · Stateroom: 371 sq. ft., Balcony: 105 sq. ft.
- Ample space, including a living room and full bathroom with a tub
- "Grandest" suite in the fleet
- Sky Class amenities ( Up to 4 guests )
Beds
- One Royal King bed (can convert into two twin-size beds)
- One double sofa bed
Size
- Stateroom: 371 sq. ft.
- Balcony: 105 sq. ft.
Cabin categories: GS Grand Suite - 1 Bedroom
Supplier information; cabin layout, amenities, and inclusions should be confirmed for your sailing.
Grand Suite - 2 Bedroom
Suite · Stateroom: 580 sq. ft., Balcony: 238 sq. ft.
- High-occupancy two-bedroom suite
- Perfect for groups or families
- Sky Class amenities ( Up to 8 guests )
Beds
- Two Royal King beds (each can convert into two twin-size beds)
- One double sofa bed
- Two fold-down Pullman beds
Size
- Stateroom: 580 sq. ft.
- Balcony: 238 sq. ft.
Cabin categories: GT Grand Suite - 2 Bedroom
Supplier information; cabin layout, amenities, and inclusions should be confirmed for your sailing.
Junior Suite
Suite · Stateroom: 287 sq. ft., Balcony: 80 sq. ft.; Accessible Stateroom: 390 sq. ft.
- Our standard suite for luxury on a budget
- Private balcony with two chairs
- Sea Class amenities ( Up to 5 guests )
Beds
- Two Royal King beds (each can convert into two twin-size beds)
- One double sofa bed and one fold-down Pullman bed in staterooms with up to 5 guests
Size
- Stateroom: 287 sq. ft.
- Balcony: 80 sq. ft.
For Accessible Junior Suite:
- Our standard suite for luxury on a budget
- Private balcony with two chairs
- Sea Class amenities ( Up to 4 guests )
Beds
- One Royal King bed (can convert into two twin-size beds)
- One double sofa bed
Size
- Stateroom: 390 sq. ft.
- Balcony: 80 sq. ft.
Cabin categories: J4 Junior Suite · J3 Junior Suite
Supplier information; cabin layout, amenities, and inclusions should be confirmed for your sailing.
Owner's Suite - 1 Bedroom
Suite · Stateroom: 556 sq. ft., Balcony: 243 sq. ft.
- Larger and more luxurious than our one bedroom Grand Suites
- Put the extra square footage to use as you kick back and relax
- Sky Class amenities ( Up to 4 guests )
Beds
- One Royal King bed (can convert into two twin-size beds)
- One double sofa bed
Size
- Stateroom: 556 sq. ft.
- Balcony: 243 sq. ft.
Cabin categories: OS Owner's Suite - 1 Bedroom
Supplier information; cabin layout, amenities, and inclusions should be confirmed for your sailing.
Royal Loft Suite
Suite · Stateroom: 1,524 sq. ft., Balcony (main level): 843 sq. ft.
- Expansive two-floor suite with ample space for everyone
- Most luxurious suite on the Royal Caribbean fleet
- Star Class amenities ( Up to 6 guests )
Beds
- One King-size bed
- One Royal King bed (can convert into two twin-size beds)
- One double sofa bed
Size
- Stateroom: 1,524 sq. ft.
- Balcony (main level): 843 sq. ft.
Cabin categories: RL Royal Loft Suite
Supplier information; cabin layout, amenities, and inclusions should be confirmed for your sailing.
Sky Junior Suite
Suite · Stateroom: 287 sq. ft., Balcony: 80 sq. ft
- Our standard Junior Suite with extra perks
- Private balcony with chairs
- Sky Class amenities (Up to 5 guests)
Beds
- Two Royal King beds (each can convert into two twin-size beds)
- One double sofa bed and one fold-down Pullman bed in staterooms with up to 5 guests
Size
- Stateroom: 287 sq. ft.
- Balcony: 80 sq. ft.
Cabin categories: JY Sky Junior Suite
Supplier information; cabin layout, amenities, and inclusions should be confirmed for your sailing.
Spacious AquaTheater Suite - 1 Bedroom
Suite · Stateroom: 562 sq. ft., Balcony: 589 sq. ft.
- Even larger stateroom overlooking the ocean and AquaTheater
- Bird’s-eye view of AquaTheater performances
- Sky Class amenities ( Up to 4 guests )
Beds
- One Royal King bed (can convert into two twin-size beds)
- One double sofa bed
Size
- Stateroom: 562 sq. ft.
- Balcony: 589 sq. ft.
Cabin categories: A3 Spacious AquaTheater Suite - 1 Bedroom
Supplier information; cabin layout, amenities, and inclusions should be confirmed for your sailing.
Spacious AquaTheater Suite Large Balcony - 2 Bedroom
Suite · Stateroom: 823 sq. ft., Balcony: 772 sq. ft.
- Larger stateroom and balcony perfect for families or groups
- Bird’s-eye view of AquaTheater performances
- Star Class amenities ( Up to 8 guests )
Beds
- Two Royal King beds (each can convert into two twin-size beds)
- One double sofa bed
- Two fold-down Pullman beds
Size
- Stateroom: 823 sq. ft.
- Balcony: 772 sq. ft.
Cabin categories: A1 Spacious AquaTheater Suite Large Balcony - 2 Bedroom
Supplier information; cabin layout, amenities, and inclusions should be confirmed for your sailing.
Star Loft Suite
Suite · Stateroom: 722 sq. ft., Balcony: 410 sq. ft.
- Large two-floor suite
- Upper-level master bedroom overlooks the living room
- Star Class amenities ( Up to 4 guests )
Beds
- One King-size bed
- One double sofa bed
Size
- Stateroom: 722 sq. ft.
- Balcony: 410 sq. ft.
Cabin categories: TL Star Loft Suite
Supplier information; cabin layout, amenities, and inclusions should be confirmed for your sailing.
Villa Suite - 4 Bedroom
Suite · Stateroom: 1,142 sq. ft., Balcony (main level): 476 sq. ft.
- One of the largest suites in the fleet
- Four bedrooms and two master bathrooms
- Star Class amenities ( Up to 14 guests )
Beds
- Two King-size beds
- Two Royal King beds (each can convert into two twin-size beds)
- One double sofa bed
- Four fold-down Pullman beds
Size
- Stateroom: 1,142 sq. ft.
- Balcony (main level): 476 sq. ft.
Cabin categories: VS Villa Suite - 4 Bedroom
Supplier information; cabin layout, amenities, and inclusions should be confirmed for your sailing.
Boardwalk View Balcony
Balcony · Stateroom: 182 sq. ft., Balcony: 52 sq. ft.; Accessible Stateroom: 274 sq. ft.
- Budget-friendly balcony stateroom
- Private balcony with views of the Boardwalk
- Perfect for people-watching ( Up to 4 guests )
Beds
- One Royal King bed (can convert into two twin-size beds)
- One double sofa bed
Size
- Stateroom: 182 sq. ft.
- Balcony: 52 sq. ft.
For Accessible Boardwalk View Balcony:
- Budget-friendly balcony stateroom
- Private balcony with views of the Boardwalk
- Perfect for people-watching ( Up to 3 guests )
Beds
- One Royal King bed (can convert into two twin-size beds)
- One single sofa bed in staterooms with up to 3 guests
Size
- Stateroom: 274 sq. ft.
- Balcony: 73 sq. ft.
Cabin categories: 1I Boardwalk View Balcony · 2I Boardwalk View Balcony
Supplier information; cabin layout, amenities, and inclusions should be confirmed for your sailing.
Central Park View Balcony
Balcony · Stateroom: 182 sq. ft., Balcony: 52 sq. ft.; Accessible Stateroom: 274 sq. ft.
- Budget-friendly balcony stateroom
- Private balcony with views of Central Park®
- Perfect for nature lovers ( Up to 4 guests )
Beds
- One Royal King bed (can convert into two twin-size beds)
- One double sofa bed in staterooms with up to 4 guests
Size
- Stateroom: 182 sq. ft.
- Balcony: 52 sq. ft.
For Accessible Central Park View Balcony:
- Budget-friendly balcony stateroom
- Private balcony with views of Central Park®
- Perfect for nature lovers ( Up to 3 guests )
Beds
- One Royal King bed (can convert into two twin-size beds)
- One single sofa bed in staterooms with up to 3 guests
Size
- Stateroom: 274 sq. ft.
- Balcony: 86 sq. ft.
Cabin categories: 1J Central Park View Balcony · 2J Central Park View Balcony
Supplier information; cabin layout, amenities, and inclusions should be confirmed for your sailing.
Connecting Ocean View Balcony
Balcony · Stateroom: 182 sq. ft., Balcony: 50 sq. ft.
- Balcony stateroom that connects to the room next door
- Get "double" the space by booking both
- Great for families ( Up to 2 guests )
Beds
- One Royal King bed (can convert into two twin-size beds)
Size
- Stateroom: 182 sq. ft.
- Balcony: 50 sq. ft.
Cabin categories: CB Connecting Ocean View Balcony
Supplier information; cabin layout, amenities, and inclusions should be confirmed for your sailing.
Ocean View Balcony
Balcony · Stateroom: 182 sq. ft., Balcony: 50 sq. ft., Accessible Stateroom: 272 sq. ft., Accessible Balcony: 80 sq. ft.
- Our standard balcony stateroom
- Pristine views of the ocean
- Private balcony with chairs ( Up to 2 guests )
Beds
- One Royal King bed (can convert into two twin-size beds)
Size
- Stateroom: 182 sq. ft.
- Balcony: 50 sq. ft.
For Accessible Ocean View Balcony:
- Our standard balcony stateroom
- Pristine views of the ocean
- Private balcony with chairs ( Up to 4 guests )
Beds
- One Royal King bed (can convert into two twin-size beds)
- One single sofa bed in staterooms with up to 3 guests
- One double sofa bed in staterooms with up to 4 guests
Size
- Stateroom: 272 sq. ft.
- Balcony: 80 sq. ft.
Cabin categories: 1D Ocean View Balcony · 2D Ocean View Balcony · 3D Ocean View Balcony · 4D Ocean View Balcony
Supplier information; cabin layout, amenities, and inclusions should be confirmed for your sailing.
Ocean View with Large Balcony
Balcony · Stateroom: 182 sq. ft., Balcony: 80 sq. ft.
- Larger than standard balcony
- Private balcony with chairs
- Extra square footage to relax on your balcony ( Up to 4 guests )
Beds
- One Royal King bed (can convert into two twin-size beds)
- One double sofa bed in staterooms with up to 4 guests
Size
- Stateroom: 182 sq. ft.
- Balcony: 80 sq. ft.
Cabin categories: 1C Ocean View with Large Balcony · 2C Ocean View with Large Balcony
Supplier information; cabin layout, amenities, and inclusions should be confirmed for your sailing.
Ultra Spacious Ocean View with Large Balcony
Balcony · Stateroom: 271 sq. ft., Balcony: 82 sq. ft.
- Even more square footage
- Dedicated bunk bed area
- Perfect for families or groups ( Up to 6 guests )
Beds
- Two Royal King beds (each can convert into two twin-size beds)
- Two fold-down Pullman beds
Size
- Stateroom: 271 sq. ft.
- Balcony: 82 sq. ft.
Cabin categories: 1A Ultra Spacious Ocean View with Large Balcony
Supplier information; cabin layout, amenities, and inclusions should be confirmed for your sailing.
Ocean View
Outside · Stateroom: 96 sq. ft., Accessible Stateroom: 264 sq. ft.
- Budget-friendly with a view of the ocean
- Your very own in-stateroom window
- Great for families with small children ( Up to 4 guests )
Beds
- One Royal King bed (can convert into two twin-size beds)
- One double sofa bed in staterooms with up to 4 guests
Size
- Stateroom: 96 sq. ft.
Cabin categories: 1N Ocean View · 2N Ocean View · 4N Ocean View
Supplier information; cabin layout, amenities, and inclusions should be confirmed for your sailing.
Ultra Spacious Ocean View
Outside · Stateroom: 271 sq. ft.
- Even more square footage
- Dedicated bunk bed area
- Perfect for families or groups ( Up to 6 guests )
Beds
- Two Royal King beds (each can convert into two twin-size beds)
- Two fold-down Pullman beds
Size
- Stateroom: 271 sq. ft.
Cabin categories: 1K Ultra Spacious Ocean View
Supplier information; cabin layout, amenities, and inclusions should be confirmed for your sailing.
Central Park View Interior
Inside · Stateroom: 199 sq. ft.
- Interior stateroom with a view
- In-stateroom window with views of Central Park®
- Perfect for nature lovers ( Up to 2 guests )
Beds
- One Royal King bed (can convert into two twin-size beds)
Size
- Stateroom: 199 sq. ft.
Cabin categories: 2S Central Park View Interior
Supplier information; cabin layout, amenities, and inclusions should be confirmed for your sailing.
Connecting Interior
Inside · Stateroom: 172 sq. ft.
- Connects to the room next door
- Get "double" the space when booking both
- Great for families ( Up to 2 guests )
Beds
- One Royal King bed (can convert into two twin-size beds)
Size
- Stateroom: 172 sq. ft.
Cabin categories: CI Connecting Interior
Supplier information; cabin layout, amenities, and inclusions should be confirmed for your sailing.
Interior
Inside · Stateroom: 149 sq. ft.; Accessible Stateroom: 258 sq. ft.
- Our most budget-friendly option
- A cozy and comfortable retreat
- Perfect for long naps after an adventure-filled day ( Up to 4 guests )
Beds
- One Royal King bed (can convert into two twin-size beds)
- One double sofa bed in staterooms with up to 4 guests
Size
- Stateroom: 149 sq. ft.
For Accessible Interior:
- Our most budget-friendly option
- A cozy and comfortable retreat
- Perfect for long naps after an adventure-filled day ( Up to 3 guests )
Beds
- One Royal King bed (can convert into two twin-size beds)
- One double sofa bed in staterooms with up to 3 guests
Size
- Stateroom: 258 sq. ft.
Cabin categories: 3V Interior · 4V Interior
Supplier information; cabin layout, amenities, and inclusions should be confirmed for your sailing.
Interior with Virtual Balcony
Inside · Stateroom: 172 sq. ft., Accessible Stateroom: 258 sq. ft.
- A high-definition screen inside your stateroom
- Brings a live ocean view right to you
- Views of a balcony stateroom at the price of an interior ( Up to 2 guests )
Beds
- One Royal King bed (can convert into two twin-size beds)
Size
- Stateroom: 172 sq. ft.
For Accessible Interior with Virtual Balcony:
- A high-definition screen inside your stateroom
- Brings a live ocean view right to you
- Views of a balcony stateroom at the price of an interior ( Up to 4 guests )
Beds
- One Royal King bed (can convert into two twin-size beds)
- One double sofa bed
Size
- Stateroom: 258 sq. ft.
Cabin categories: 4U Interior with Virtual Balcony
Supplier information; cabin layout, amenities, and inclusions should be confirmed for your sailing.
Promenade View Interior
Inside · Stateroom: 194 sq. ft.
- Interior stateroom with a view
- In-stateroom window with views of the Royal Promenade
- Perfect for people-watching ( Up to 4 guests )
Beds
- One Royal King bed (can convert into two twin-size beds)
- One double sofa bed in staterooms with up to 4 guests
Size
- Stateroom: 194 sq. ft.
Cabin categories: 2T Promenade View Interior
Supplier information; cabin layout, amenities, and inclusions should be confirmed for your sailing.
Spacious Interior
Inside · Stateroom: 260 sq. ft.
- High-occupancy room perfect for larger families
- Separate hideaway bunk area ( Up to 6 guests )
Beds
- Two Royal King beds (each can convert into two twin-size beds)
- Two fold-down Pullman beds
Size
- Stateroom: 260 sq. ft.
Cabin categories: 1R Spacious Interior
Supplier information; cabin layout, amenities, and inclusions should be confirmed for your sailing.
Studio Interior
Inside · Stateroom: 96 sq. ft.
- Sized perfectly for solo adventurers
- One of our most budget-friendly options
- Same amenities as all other staterooms ( 1 guest )
Beds
- One full-size bed
Size
- Stateroom: 96 sq. ft.
Cabin categories: 2W Studio Interior
Supplier information; cabin layout, amenities, and inclusions should be confirmed for your sailing.
Water play area
Water play area aboard Harmony of the Seas.
Open-air promenade at dusk
Open-air promenade at dusk aboard Harmony of the Seas.
Surf simulator
Surf simulator aboard Harmony of the Seas.
Harmony of the Seas
Harmony of the Seas
Harmony of the Seas