
Royal Caribbean International
Utopia of the Seas
Extraordinary journeys await.
Explore the ship, the experience, and the possibilities for your next journey.
Supplier rendering
Ship overview
A world of
possibility aboard.
This is the ultimate weekend gamechanger. We’re talking bigger flavor. Bolder play. And better chill days than you’ve ever imagined. Every Utopia of the Seas® sailing sets out to Perfect Day at CocoCay —voted Best Private Island by Travel Weekly readers for five yearsrunning. Whether you’re into record-breaking waterslide thrills, shoreside chill ina private cabana or DJ-spun beats by the bustling swim-up bar — you’llfind…
Discover the ship →

Year built2023
Gross tonnage236,473 GT
Guest capacity5668
Crew2290
Decks18
Cabins2834
ClassOasis
Cabins & suites
Your home at sea.
Find your kind of retreat. Open a cabin for its full description, categories, and photographs.
Crown Loft Suite
Explore room details
Grand Suite - 1 Bedroom
Explore room details
Junior Suite
Explore room details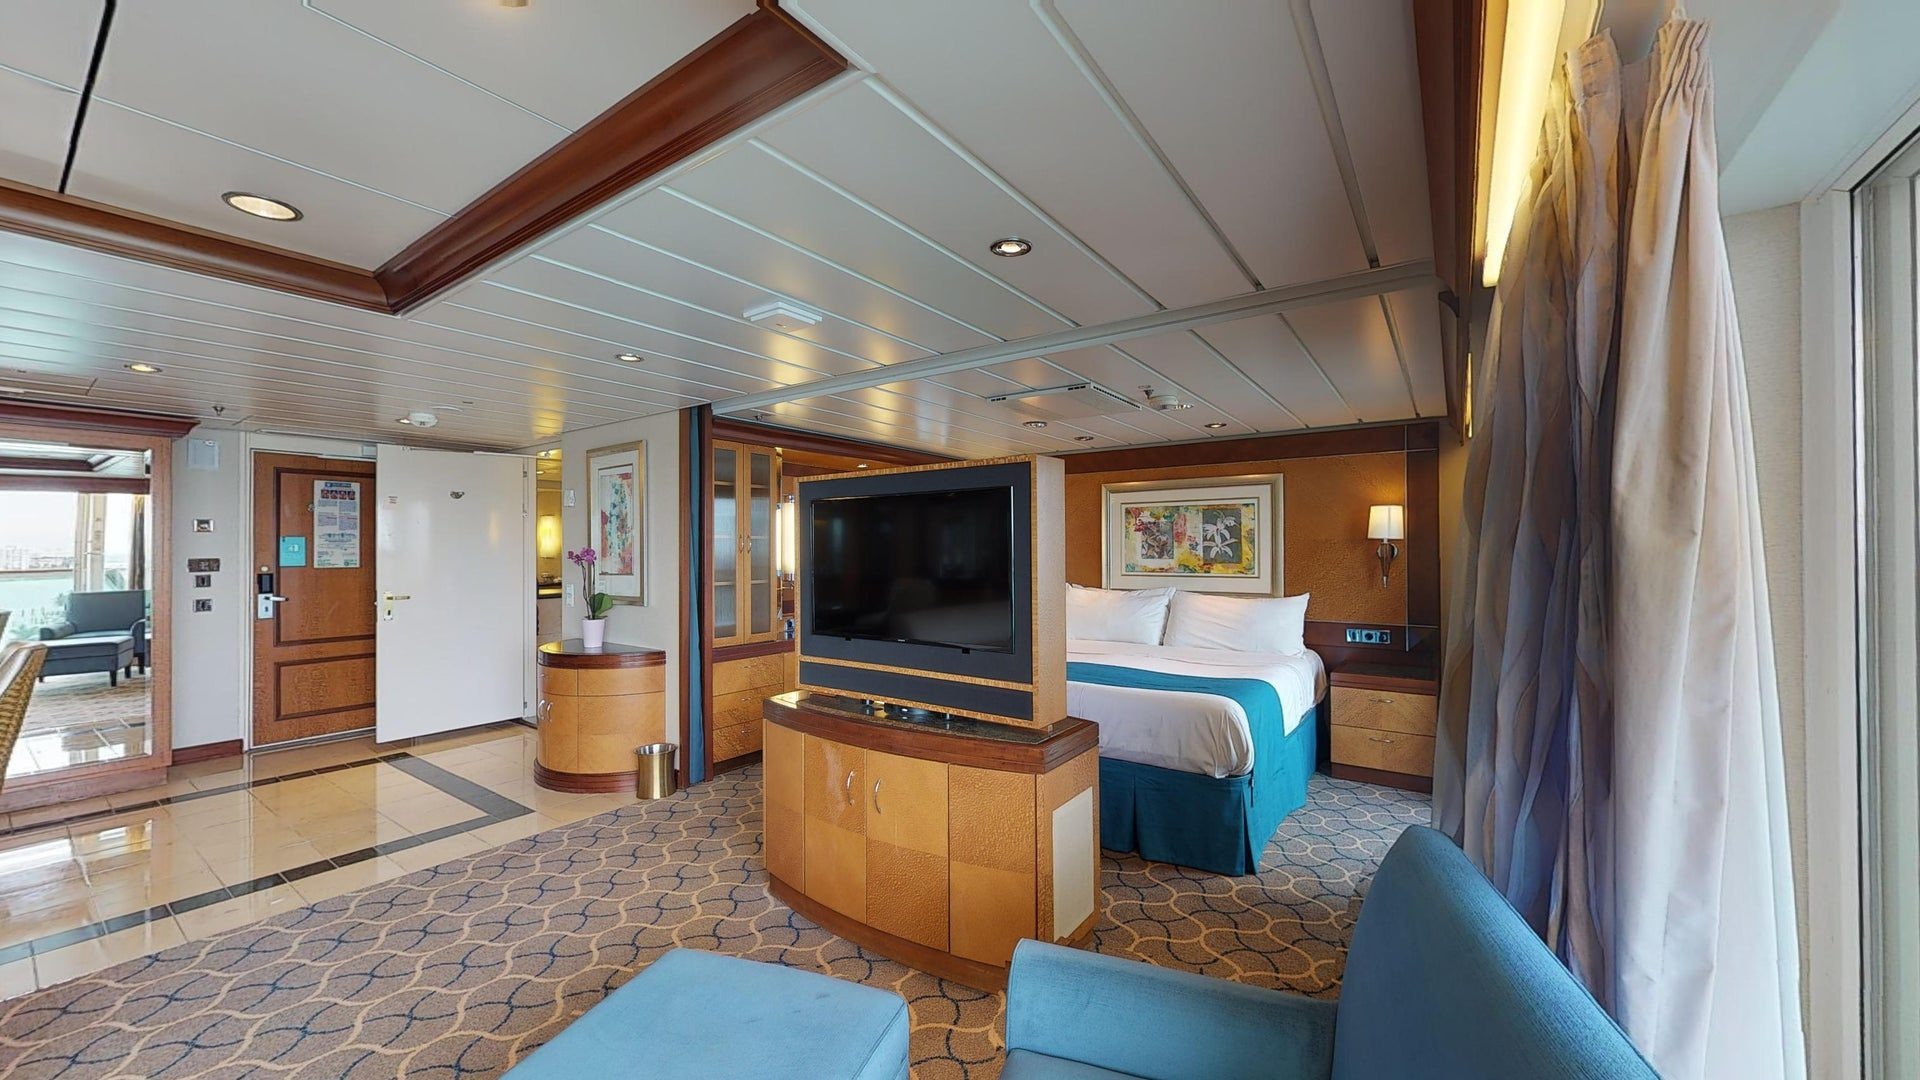
Owner's Suite - 1 Bedroom
Explore room details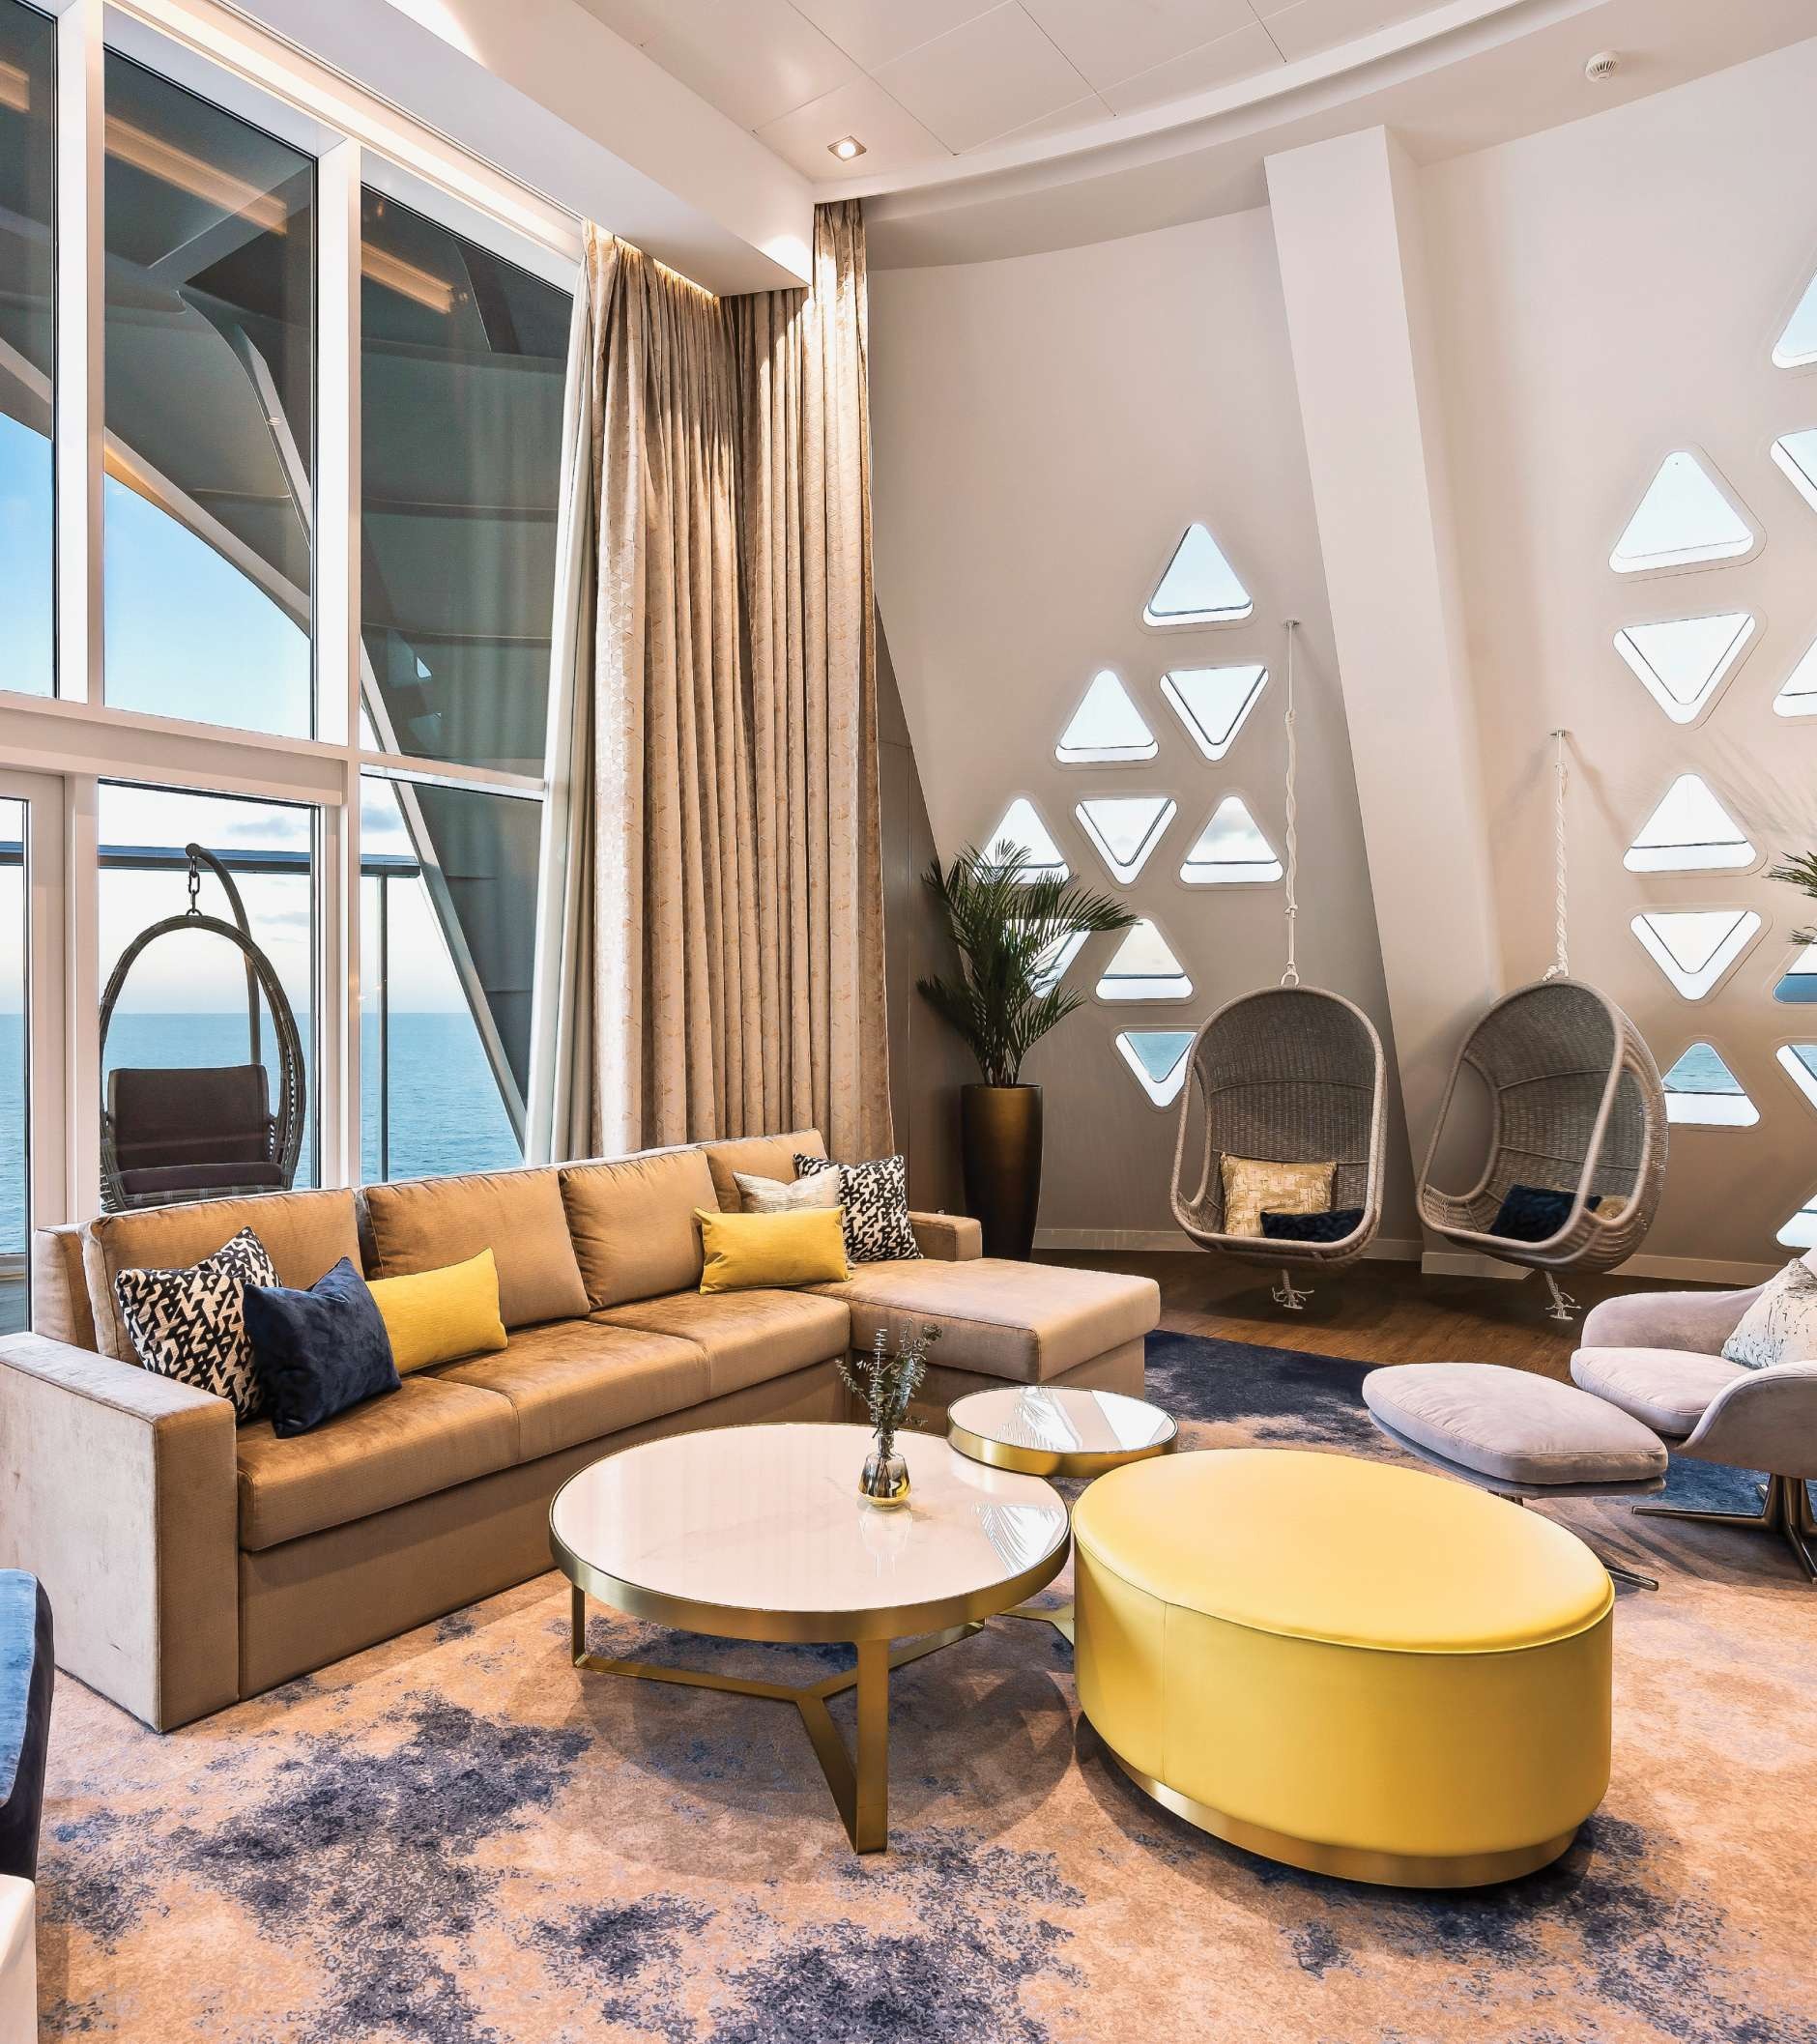
Royal Loft Suite
Explore room detailsSky Junior Suite photography to follow
Sky Junior Suite
Explore room details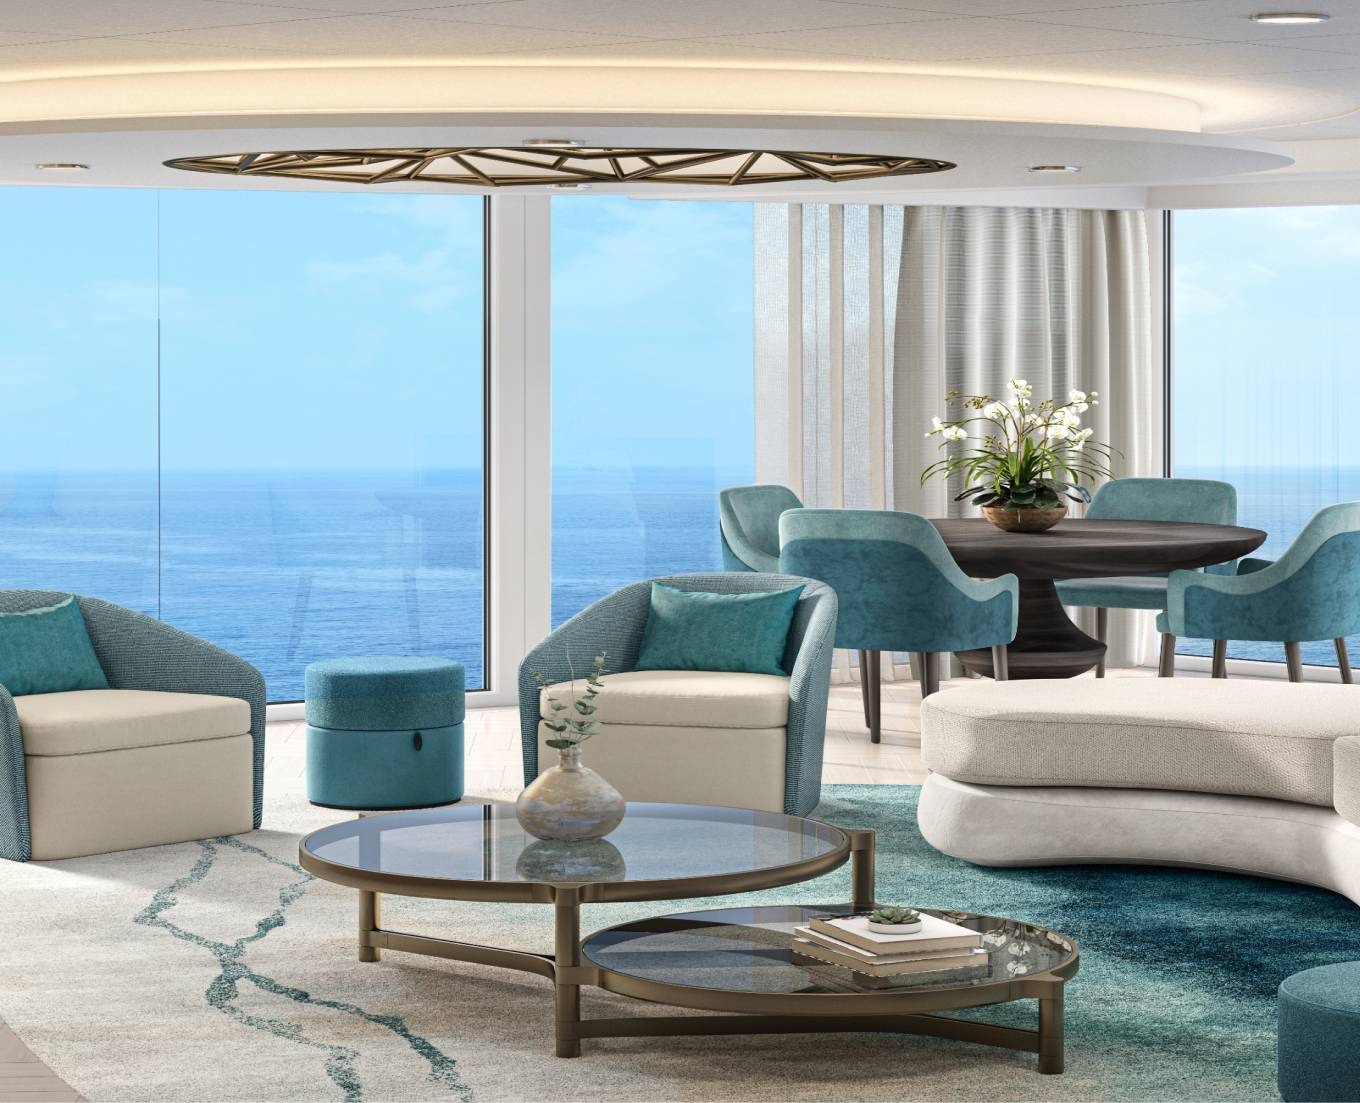
Solarium Suite
Explore room details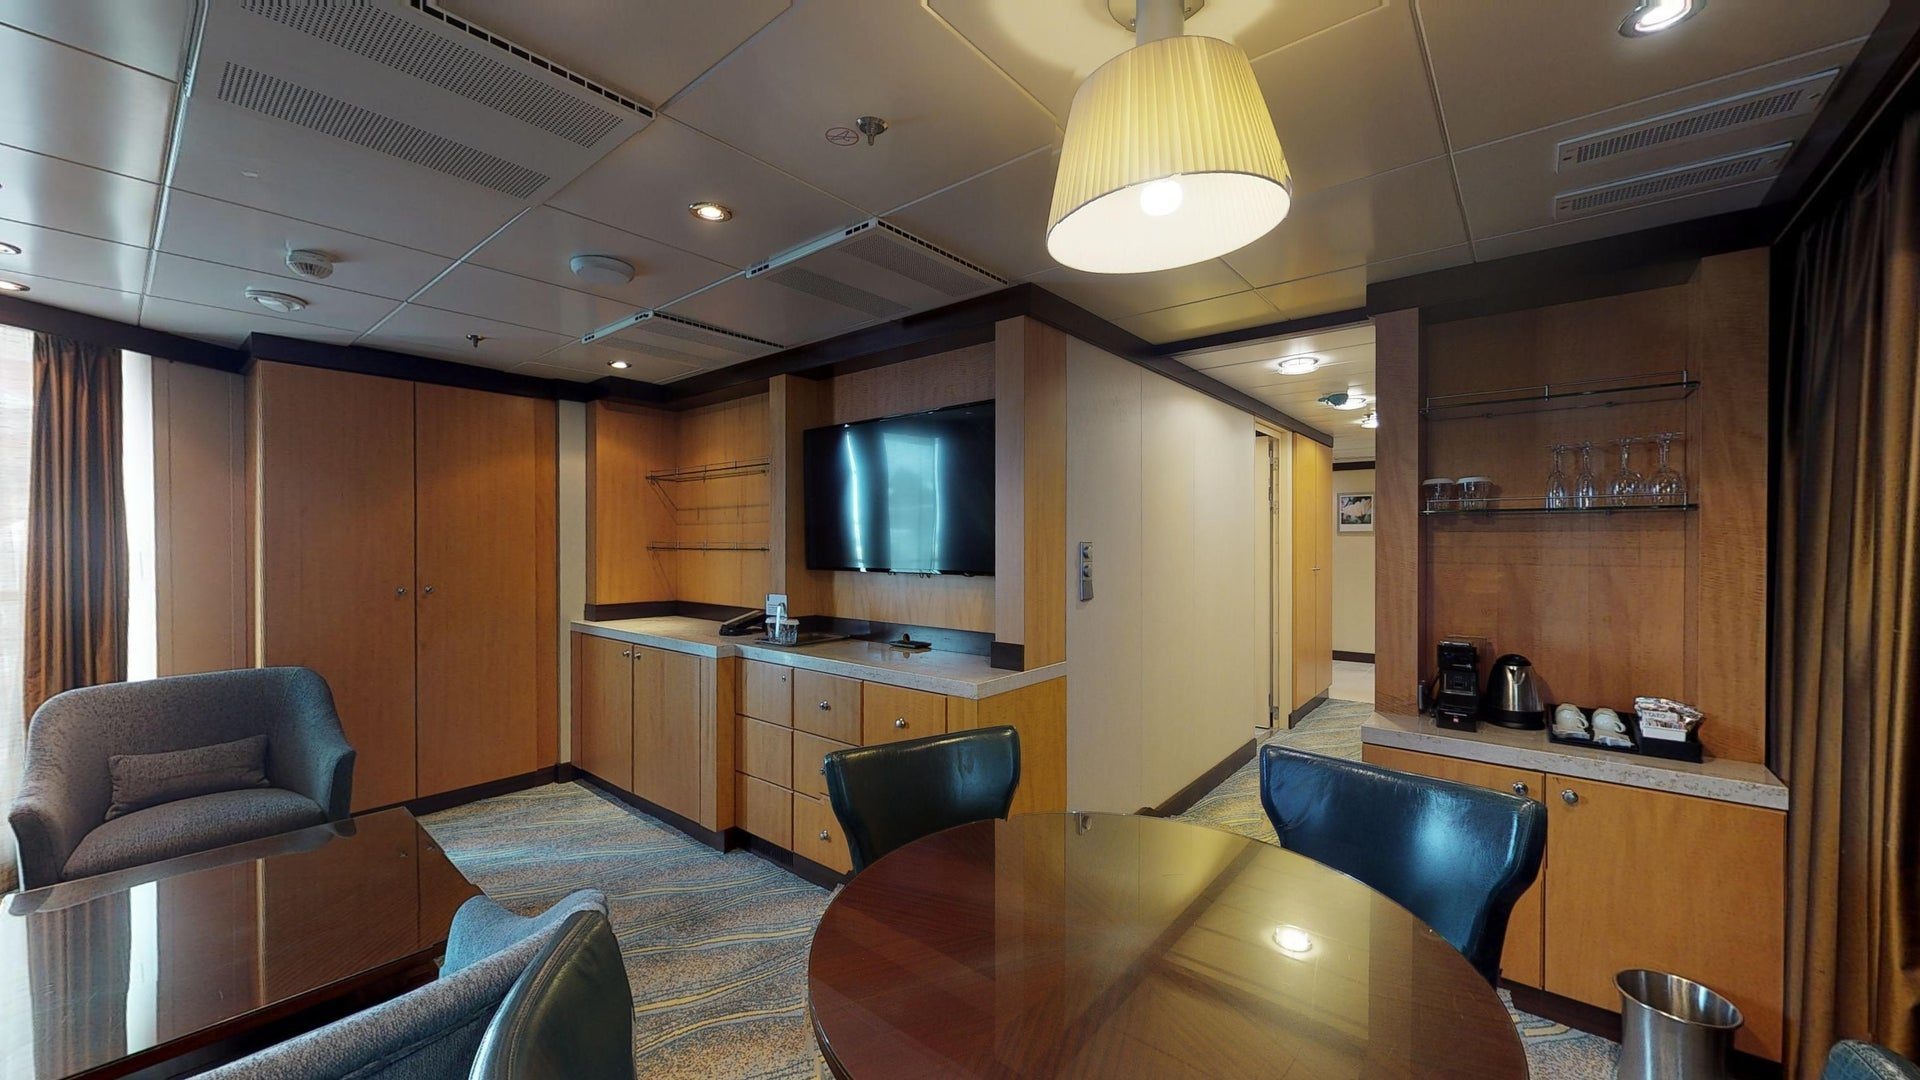
Spacious AquaTheater Suite - 1 Bedroom
Explore room details
Ultimate Family Suite
Explore room details
Boardwalk View Balcony
Explore room details
Central Park View Balcony
Explore room details
Connecting Oceanview Balcony
Explore room details
Ocean View Balcony
Explore room details
Ocean View with Large Balcony
Explore room details
Ultra Spacious Ocean View with Large Balcony
Explore room details
Ocean View
Explore room details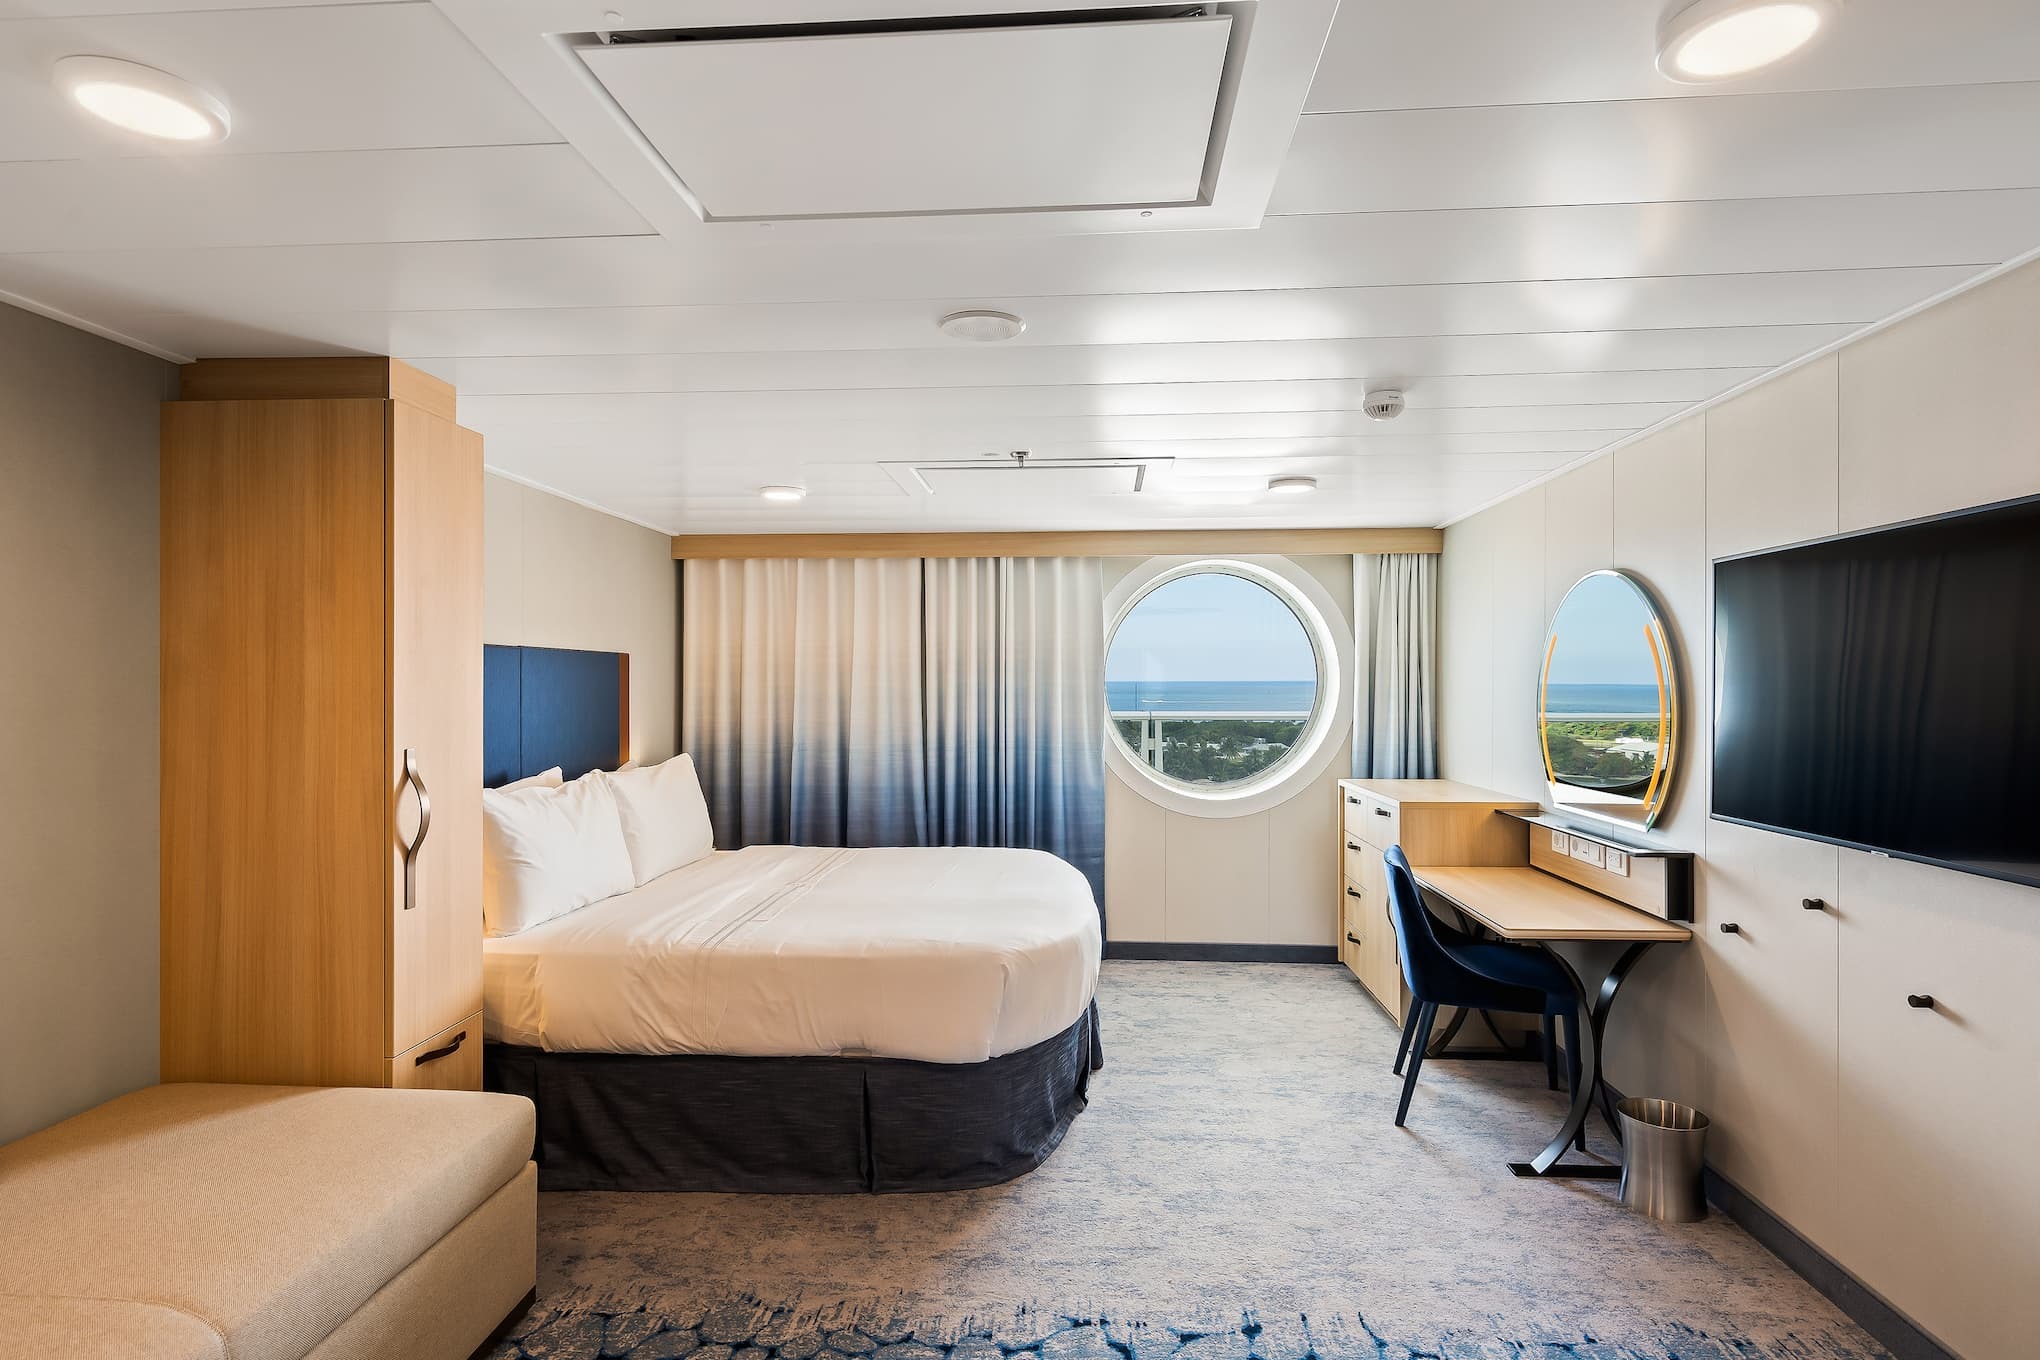
Ultra Spacious Ocean View
Explore room details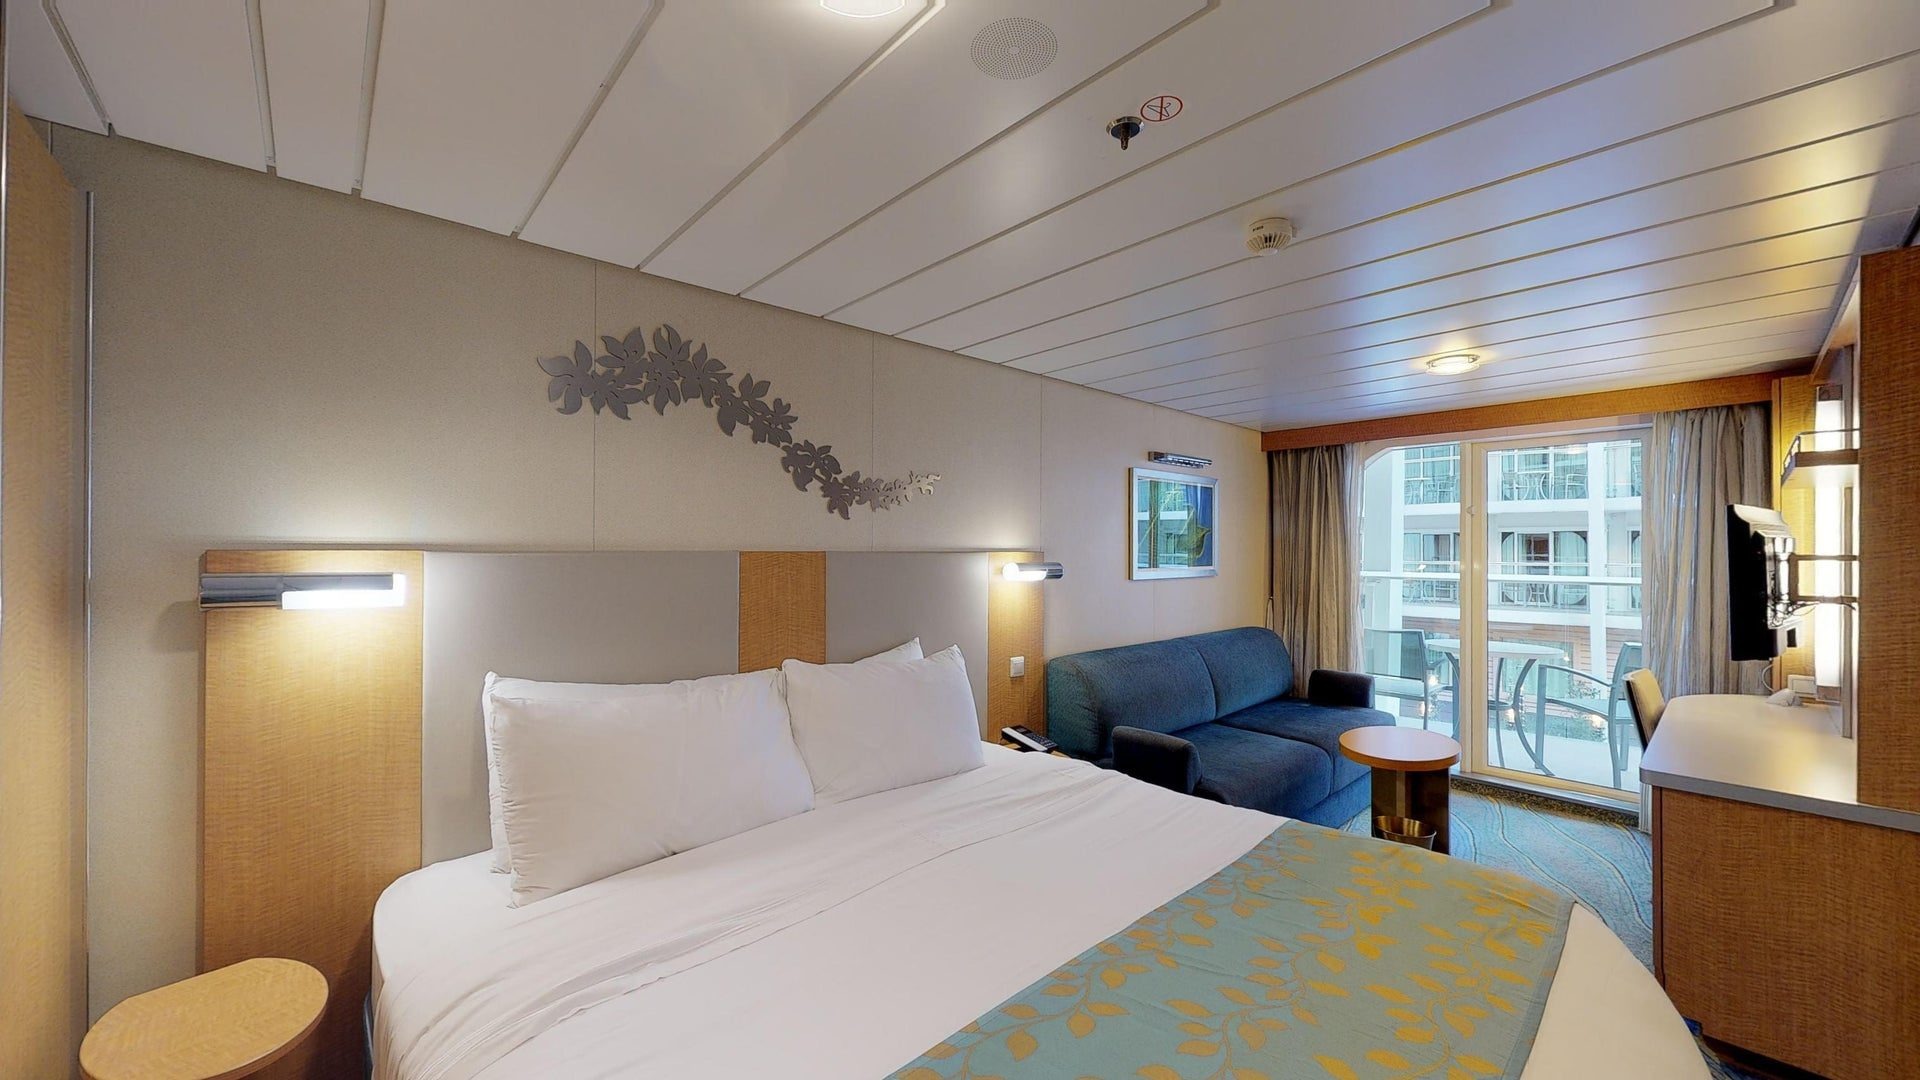
Central Park View Interior
Explore room detailsConnecting Interior photography to follow
Connecting Interior
Explore room details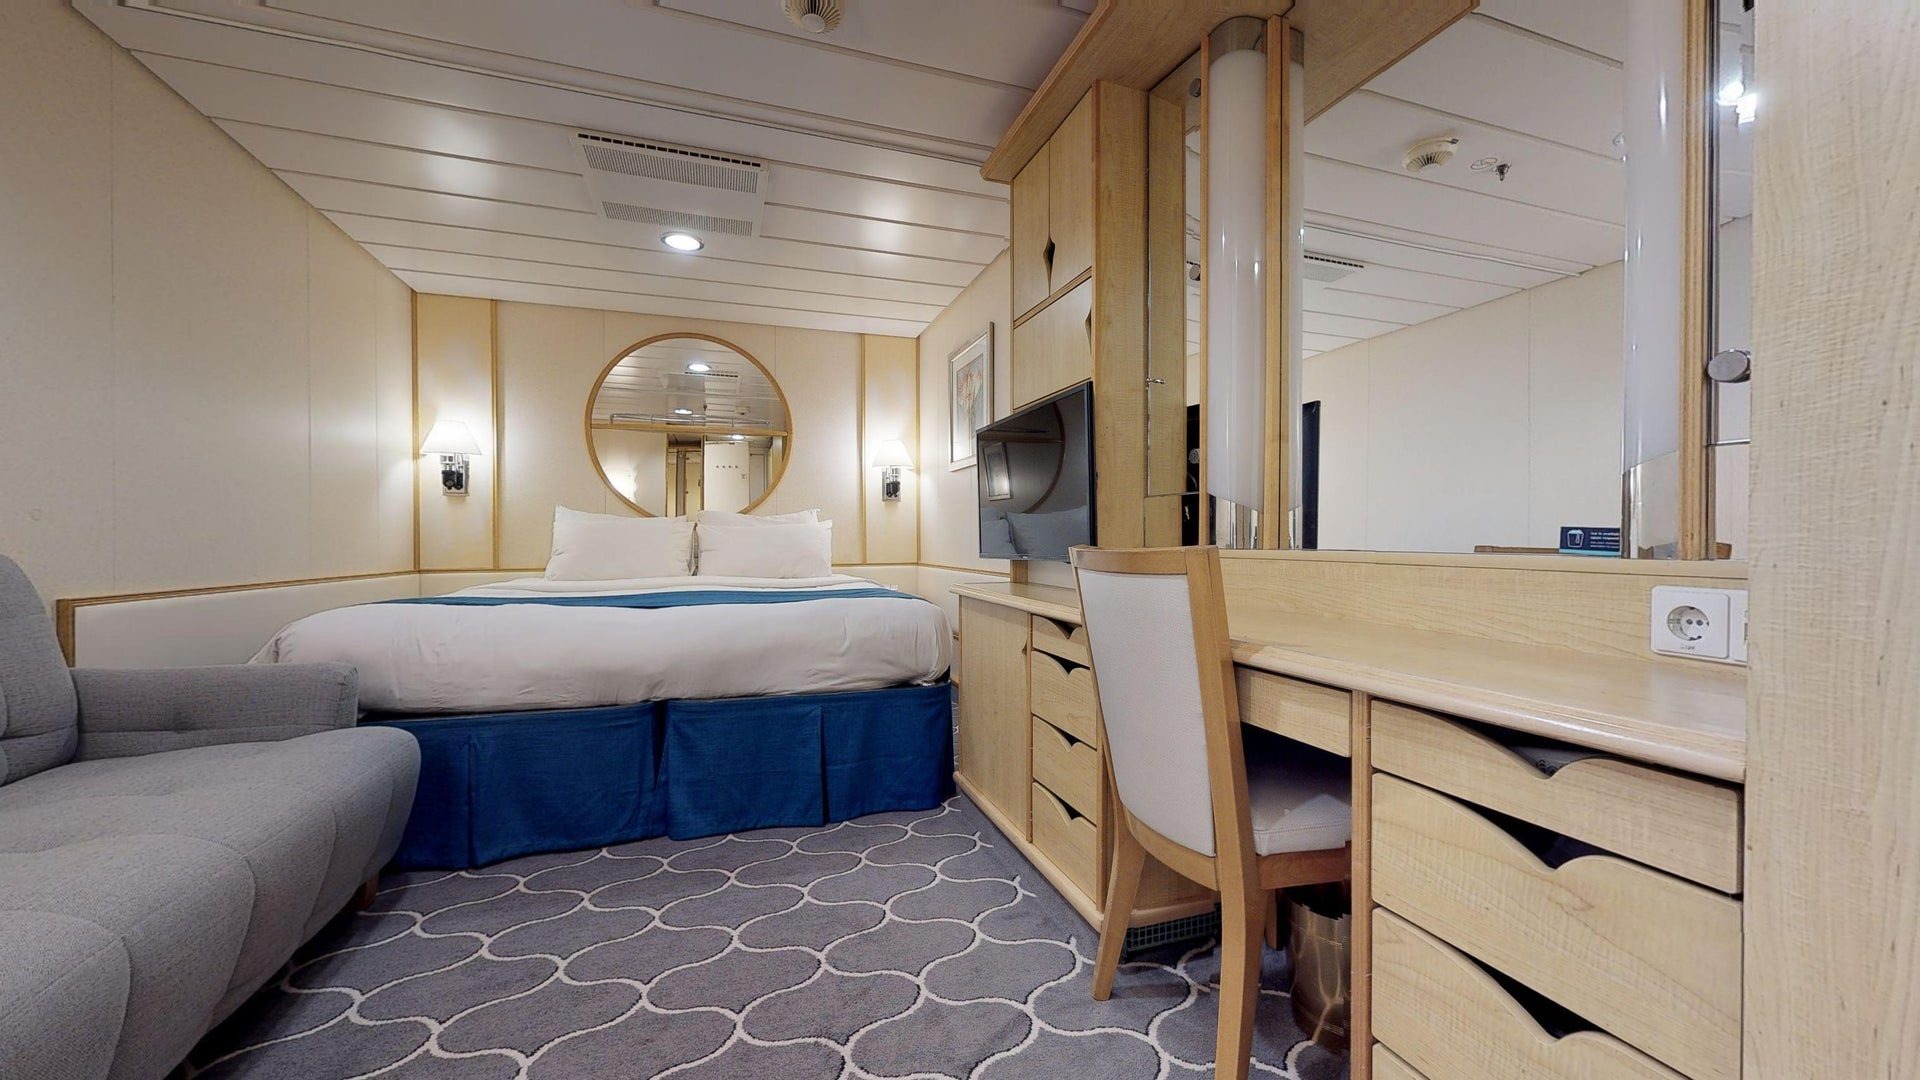
Interior
Explore room detailsInterior With Virtual Balcony photography to follow
Interior With Virtual Balcony
Explore room details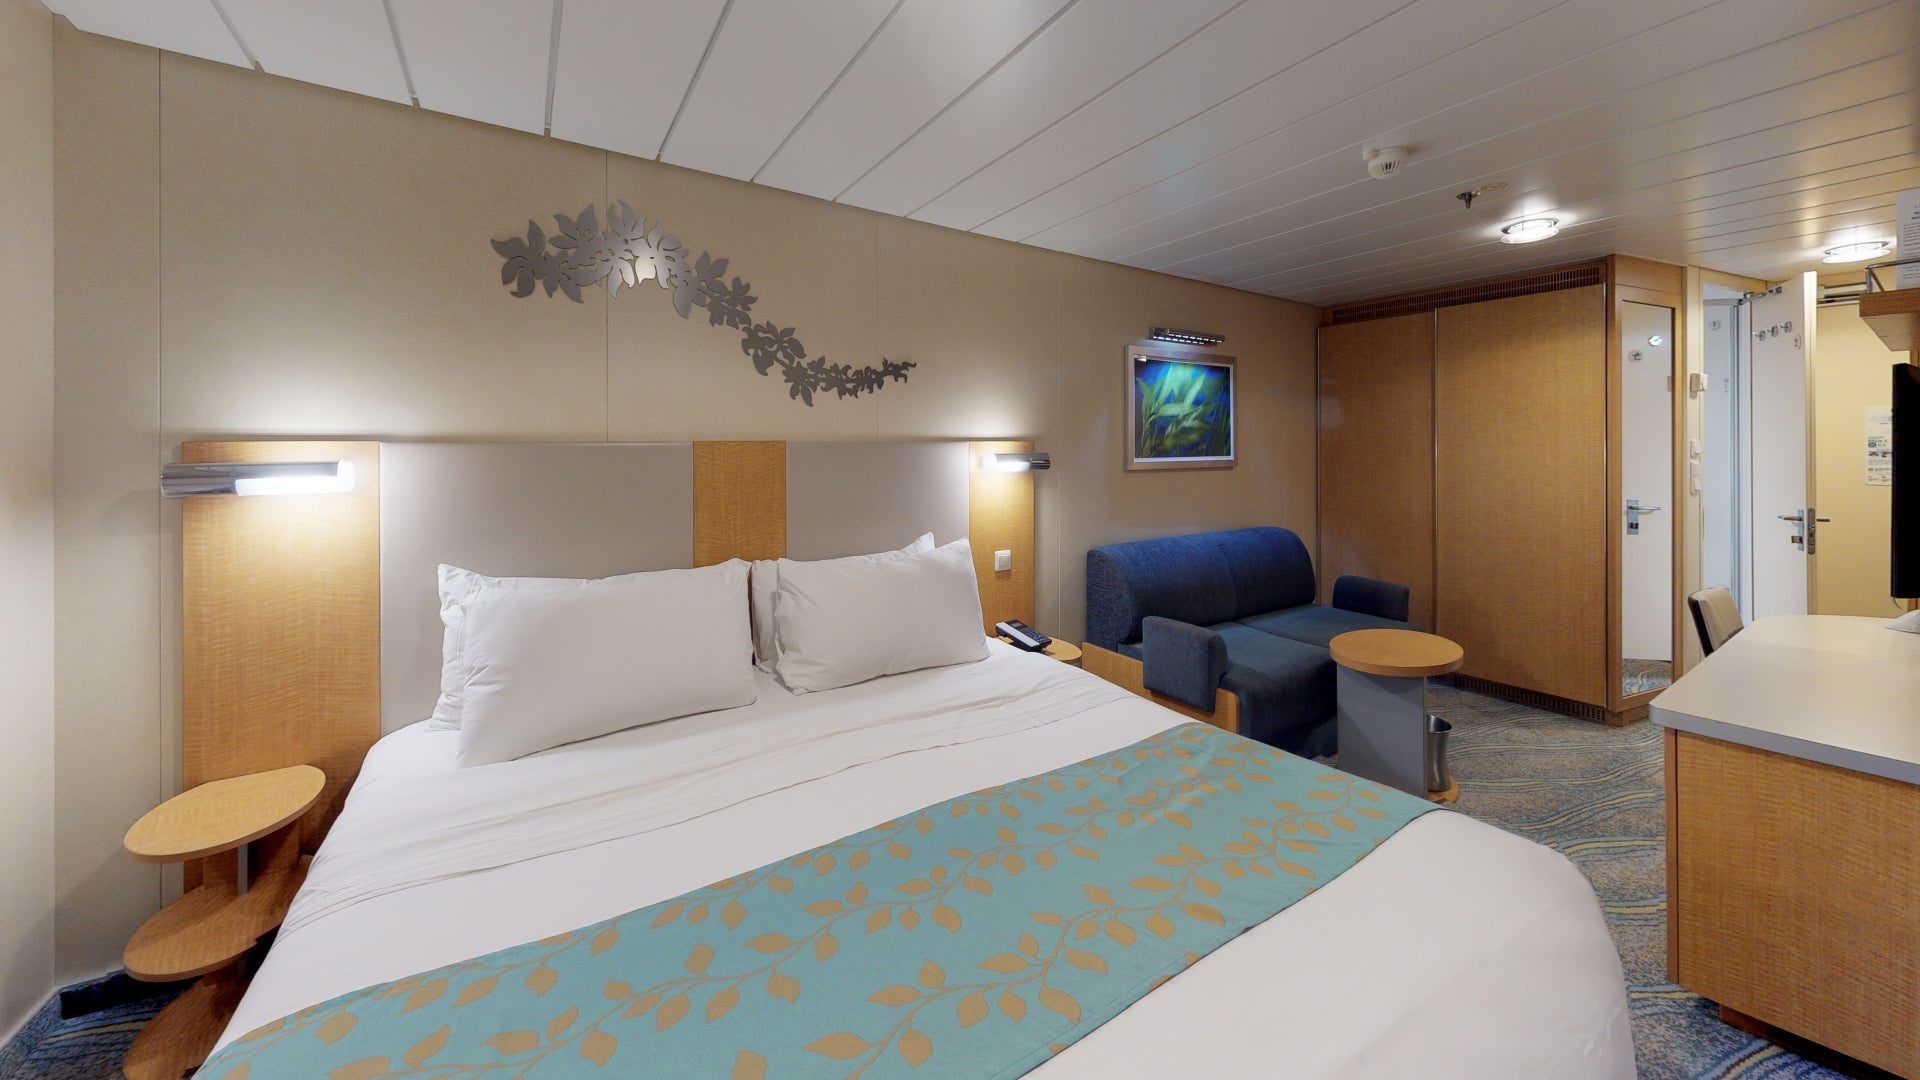
Promenade View Interior
Explore room details
Spacious Interior
Explore room detailsDeck plans
Explore every deck.
See how the ship fits together, then open the original plan to explore the details.
Check the deck-plan schedule against your sailing date.


Deck-plan key
 Stateroom with occupancy up to 3
 Stateroom with occupancy up to 4
 Stateroom with occupancy 5 and up
 Connecting staterooms
 Connecting staterooms via private foyer (Icon class only)
 Indicates accessible staterooms
 These staterooms have obstructed views
A closer look
Picture your time aboard.

Utopia of the Seas
View photograph
Utopia of the Seas
View photographPlan your next chapter
More journeys await.
Bring the ship, the route, and the details together into a journey that feels like you.
Discover Utopia of the Seas
This is the ultimate weekend gamechanger. We’re talking bigger flavor. Bolder play. And better chill days than you’ve ever imagined. Every Utopia of the Seas® sailing sets out to Perfect Day at CocoCay —voted Best Private Island by Travel Weekly readers for five yearsrunning. Whether you’re into record-breaking waterslide thrills, shoreside chill ina private cabana or DJ-spun beats by the bustling swim-up bar — you’llfind it all here. And to level up your lounge game, upgrade your beachday at the exclusive Coco Beach Club®. Or let loose at the ultimatebeach party just for adults on the new Hideaway BeachSM.
AquaTheater Suite with Large Balcony - 2 Bedrooms
Suite · Stateroom: 827 sq. ft., Balcony: Balcony: 648 sq. ft.
- Larger stateroom and balcony perfect for families or groups
- Bird’s-eye view of AquaTheater performances
- Star Class amenities (Up to 8 guests)
- Two Queen-size beds
- Two fold-down Pullman beds
- One double sofa bed
- Stateroom: 827 sq. ft.
- Balcony: 648 sq. ft.
Cabin categories: A2 AquaTheater Suite with Large Balcony - 2 Bedrooms
Supplier information; cabin layout, amenities, and inclusions should be confirmed for your sailing.
Crown Loft Suite
Suite · Stateroom: 670 sq. ft., Balcony: 105 sq. ft.; Accessible Stateroom: 941 sq. ft., Accessible Balcony: 156 sq. ft.
- Large two-story suite with panoramic views
- Extra guest bathroom on main level
- Sky Class amenities (Up to 4 guests)
Beds
- One Royal King Bed (can convert into two twin-size beds)
- One double sofa bed
Size
- Stateroom: 670 sq. ft.
- Balcony: 105 sq. ft.
Crown Loft Suite - Accessible
- Large two-story suite with panoramic views
- Accessible elevator to second level
- Sky Class amenities (Up to 4 guests)
Beds
- One Royal King Bed (can convert into two twin-size beds)
- One double sofa bed
Size
- Stateroom: 941 sq. ft.
- Balcony: 156 sq. ft.
Cabin categories: L1 Crown Loft Suite
Supplier information; cabin layout, amenities, and inclusions should be confirmed for your sailing.
Grand Suite - 1 Bedroom
Suite · Stateroom: 371 sq. ft., Balcony: 105 sq. ft.
- Ample space, including a living room and full bathroom with a tub
- "Grandest" suite in the fleet
- Sky Class amenities (Up to 5 guests)
- One Royal King Bed (can convert into two twin-size beds)
- One double sofa bed
- Stateroom: 371 sq. ft.
- Balcony: 105 sq. ft.
Cabin categories: GS Grand Suite - 1 Bedroom
Supplier information; cabin layout, amenities, and inclusions should be confirmed for your sailing.
Junior Suite
Suite · Stateroom: 301 sq. ft., Balcony: 80 - 126 sq. ft.; Accessible Stateroom: 402 sq. ft., Accessible Balcony: 111 sq. ft.
- Our standard suite for luxury on a budget
- Private balcony with two chairs
- Sea Class amenities (Up to 4 guests)
Beds
- One Royal King bed (can convert into two twin-size beds)
- One double sofa bed in staterooms with up to 4 and 5 guests
- One fold-down Pullman bed in staterooms with up to 5 guests
Size
- Stateroom: 301 sq. ft.
- Balcony: 80 - 126 sq. ft.
Junior Suite - Accessible
- Our standard suite for luxury on a budget
- Private balcony with two chairs
- Sea Class amenities (Up to 4 guests)
Beds
- One Royal King bed (can convert into two twin-size beds)
- One double sofa bed
Size
- Stateroom: 402 sq. ft.
- Balcony: 111 sq. ft.
Cabin categories: J4 Junior Suite · J3 Junior Suite
Supplier information; cabin layout, amenities, and inclusions should be confirmed for your sailing.
Owner's Suite - 1 Bedroom
Suite · Stateroom: 861 sq. ft., Balcony: 226 sq. ft.
- Larger and more luxurious than our one bedroom Grand Suites
- Put the extra square footage to use as you kick back and relax (Up to 4 guests)
Beds
- One Royal King Bed (can convert into two twin-size beds)
- One double sofa bed
Size
- Stateroom: 861 sq. ft.
- Balcony: 226 sq. ft.
Cabin categories: OS Owner's Suite - 1 Bedroom
Supplier information; cabin layout, amenities, and inclusions should be confirmed for your sailing.
Royal Loft Suite
Suite · Stateroom: 2,605 sq. ft., Balcony (main level): 517 sq. ft.
- Expansive two-floor suite with ample space for everyone
- Most luxurious suite on the Royal Caribbean fleet
- Star Class amenities (Up to 6 guests)
Beds
- Two Queen-size beds
- One double sofa bed
Size
- Stateroom: 2,605 sq. ft.
- Balcony: 517 sq. ft.
Cabin categories: RL Royal Loft Suite
Supplier information; cabin layout, amenities, and inclusions should be confirmed for your sailing.
Sky Junior Suite
Suite · Stateroom: 301 sq. ft., Balcony: 122 - 124 sq. ft.
- Our standard Junior Suite with extra perks
- Private balcony with chairs
- Sky Class amenities* (Up to 5 guests)
Beds
- Two Royal King beds (each can convert into two twin-size beds)
- One double sofa bed in staterooms with up to 4 and 5 guests
- One fold-down Pullman bed in staterooms with up to 5 guests
Size
- Stateroom: 301 sq. ft.
- Balcony: 122 - 124 sq. ft.
Cabin categories: JY Sky Junior Suite
Supplier information; cabin layout, amenities, and inclusions should be confirmed for your sailing.
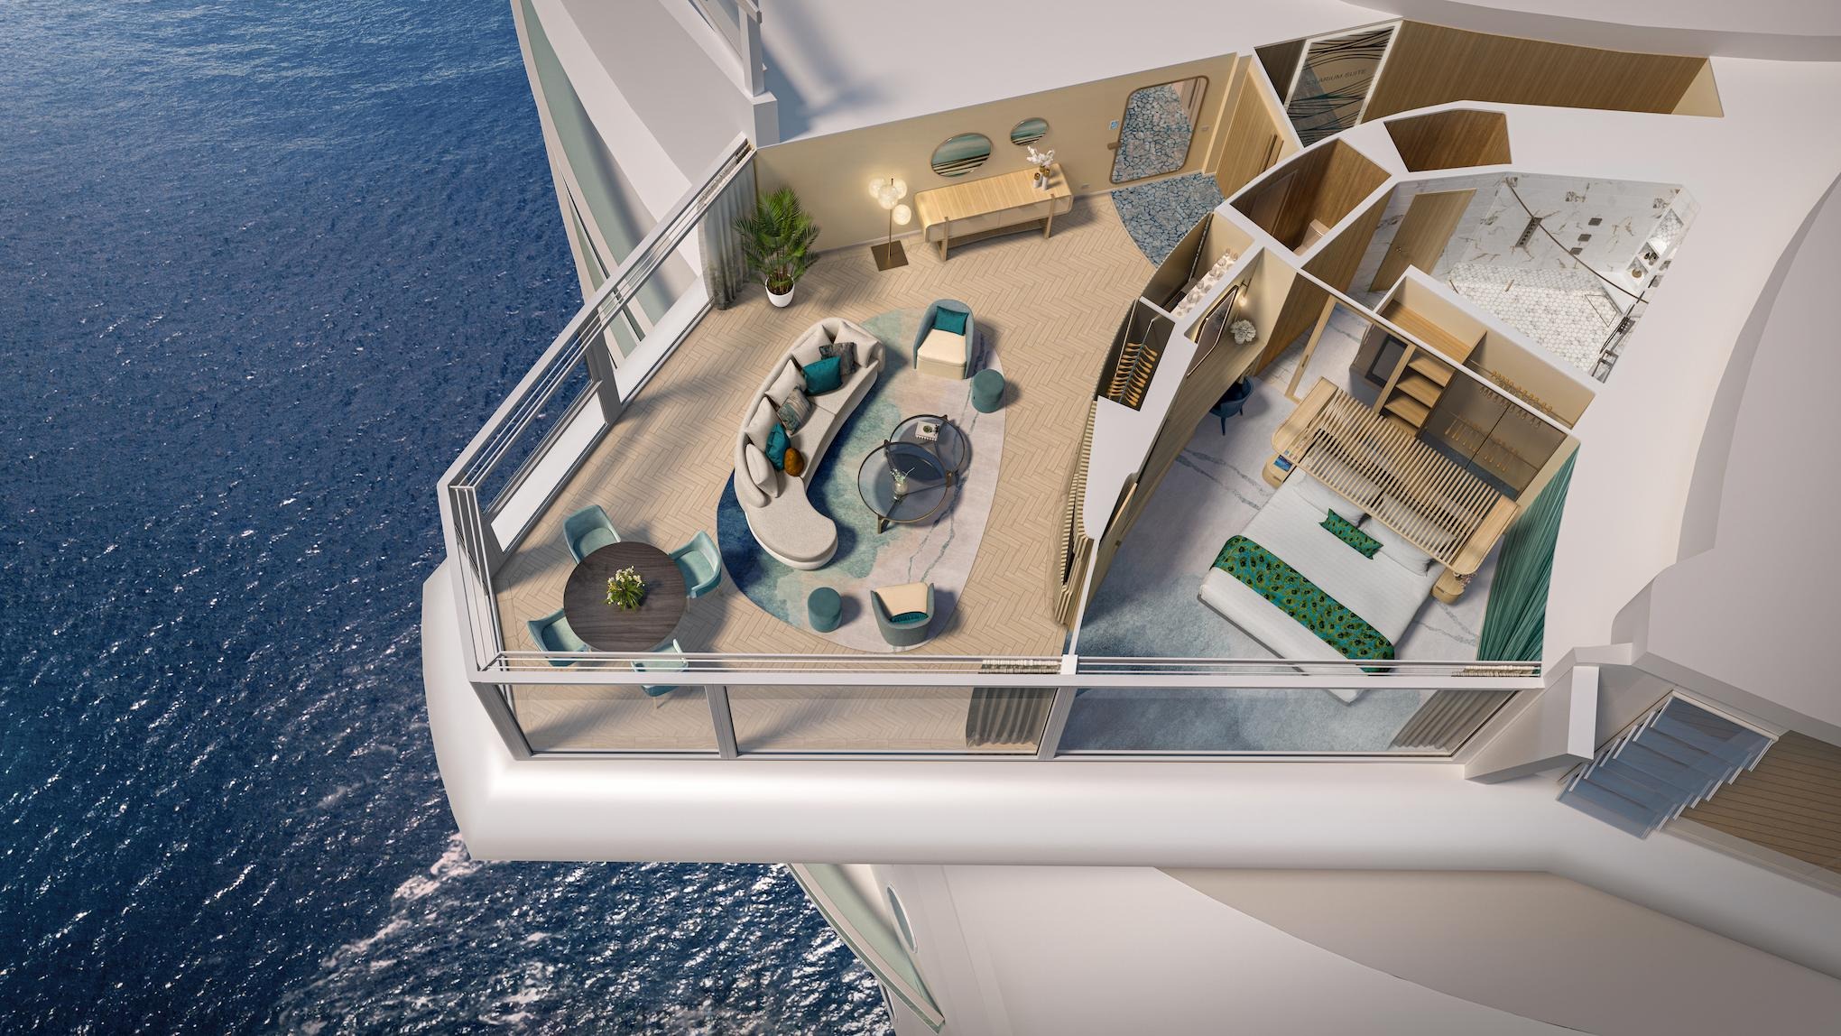
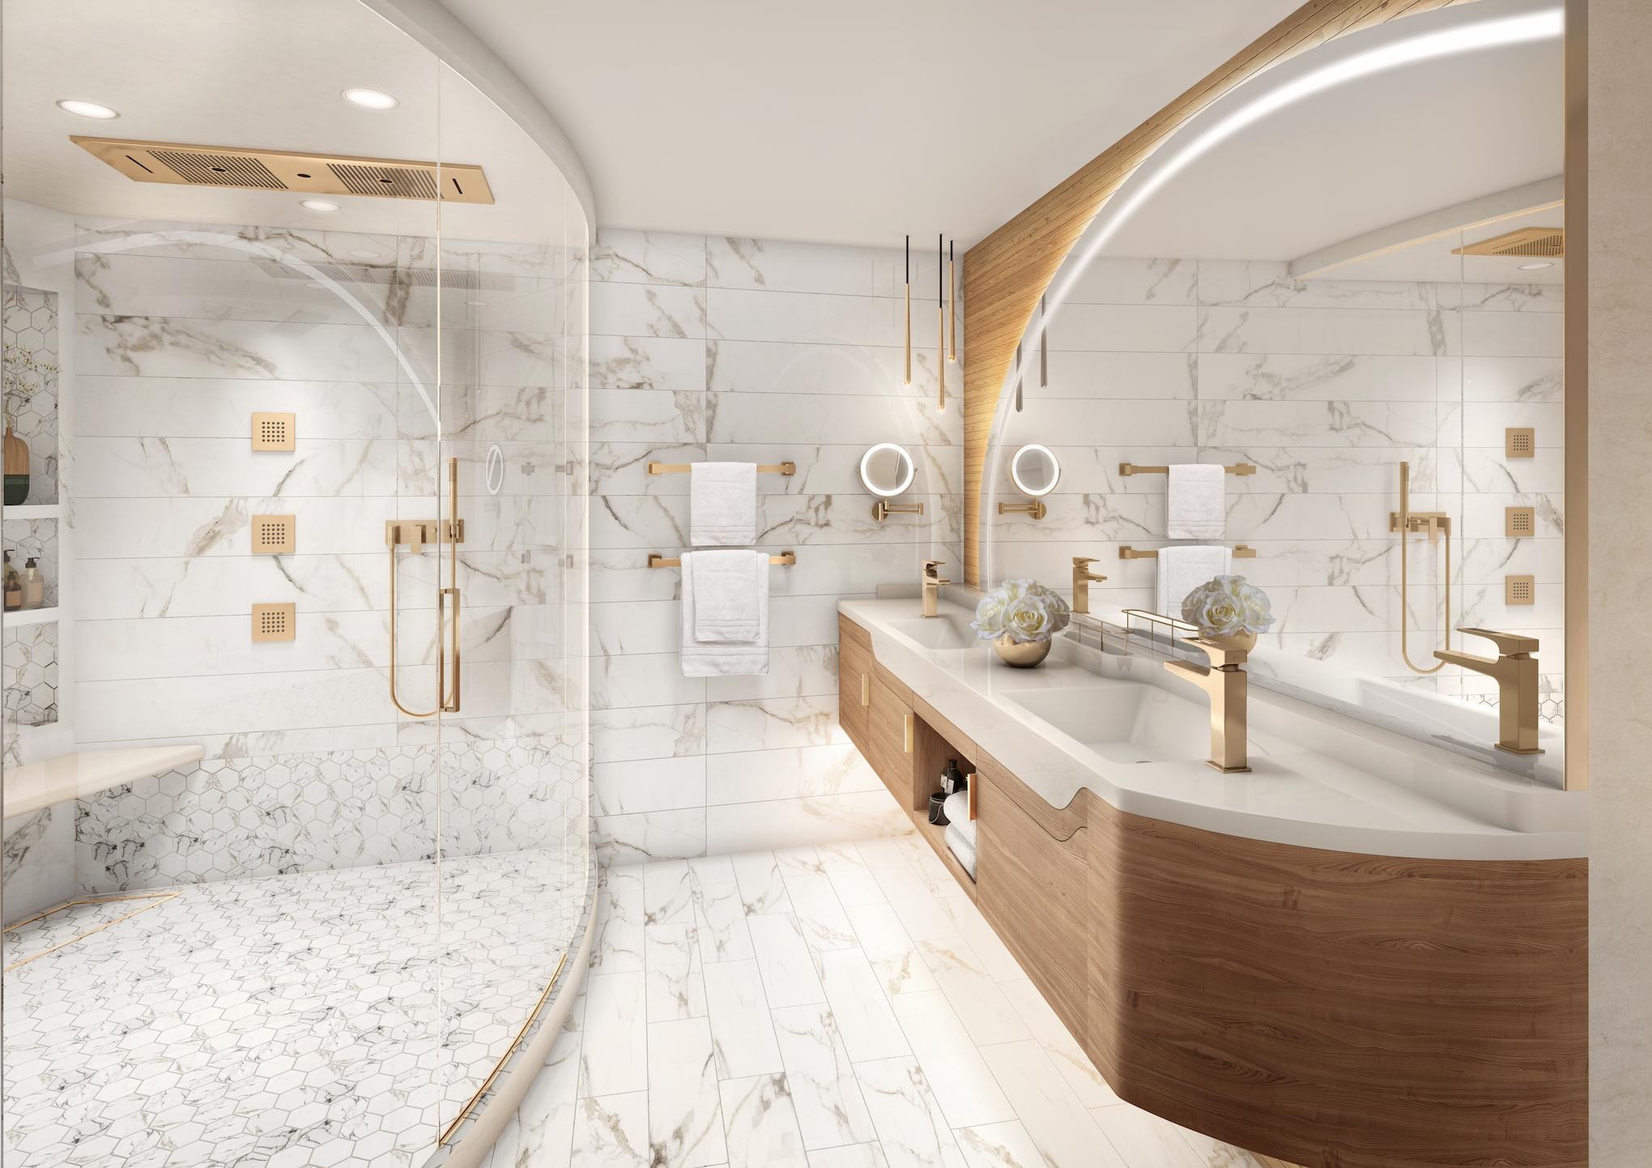
Solarium Suite
Suite · Stateroom: 839 sq. ft.
- Enjoy breathtaking panoramic ocean views
- Expanded living area that becomes an oceanfront balcony at the push of a button
- Star Class amenities (Up to 4 guests)
Beds
- One Royal King Bed (can convert into two twin-size beds)
- One double sofa bed
Size
- Stateroom: 839 sq. ft.
Cabin categories: SO Solarium Suite
Supplier information; cabin layout, amenities, and inclusions should be confirmed for your sailing.
Spacious AquaTheater Suite - 1 Bedroom
Suite · Stateroom: 560 - 621 sq. ft., Balcony: 450 - 474 sq. ft.
- Even larger stateroom overlooking the ocean and AquaTheater
- Bird’s-eye view of AquaTheater performances
- Star Class amenities (Up to 4 guests)
- One Royal King Bed (can convert into two twin-size beds)
- One double sofa bed
- Stateroom: 560 - 621 sq. ft.
- Balcony: 450 - 474 sq. ft.
Cabin categories: A3 Spacious AquaTheater Suite - 1 Bedroom
Supplier information; cabin layout, amenities, and inclusions should be confirmed for your sailing.
Ultimate Family Suite
Suite · Stateroom 2,476 sq. ft., Balcony: 538 sq. ft.
- Two stories of awesome thrills on every level
- Race down the in-suite slide
- Star Class amenities (Up to 10 guests)
Beds
- One King-size bed
- One Royal King Bed (can convert into two twin-size beds)
- Four Twin size bunk beds
- One double pull out sofa bed
Size
- Stateroom: 2,476 sq. ft.
- Balcony: 538 sq. ft.
Cabin categories: US Ultimate Family Suite
Supplier information; cabin layout, amenities, and inclusions should be confirmed for your sailing.
Boardwalk View Balcony
Balcony · Stateroom: 182 sq. ft., Balcony: 52 sq. ft.
- Budget-friendly balcony stateroom
- Private balcony with views of the Boardwalk
- Perfect for people-watching (Up to 4 guests)
Beds
- One Royal King bed (can convert into two twin-size beds)
- One double sofa bed in staterooms with up to 4 guests
Size
- Stateroom: 191 sq. ft.
- Balcony: 52 sq. ft.
Cabin categories: 1I Boardwalk View Balcony · 2I Boardwalk View Balcony
Supplier information; cabin layout, amenities, and inclusions should be confirmed for your sailing.
Central Park View Balcony
Balcony · Stateroom: 191 sq. ft., Balcony: 52 sq. ft.; Accessible Stateroom: 288 sq. ft., Balcony: 52 sq. ft.
- Budget-friendly balcony stateroom
- Private balcony with views of Central Park®
- Perfect for nature lovers (Up to 4 guests)
Beds
- One Royal King bed (can convert into two twin-size beds)
- One double sofa bed in staterooms with up to 4 guests
Size
- Stateroom: 191 sq. ft.
- Balcony: 52 sq. ft.
Central Park View Balcony - Accessible
- Budget-friendly balcony stateroom
- Private balcony with views of Central Park®
- Perfect for nature lovers (Up to 4 guests)
Beds
- One Royal King bed (can convert into two twin-size beds)
- One double sofa bed in staterooms with up to 4 guests
Size
- Stateroom: 288 sq. ft.
- Balcony: 52 sq. ft.
Cabin categories: 1J Central Park View Balcony · 2J Central Park View Balcony
Supplier information; cabin layout, amenities, and inclusions should be confirmed for your sailing.
Connecting Oceanview Balcony
Balcony · Stateroom: 191 sq. ft., Balcony: 50 sq. ft.
- Balcony stateroom that connects to the room next door
- Get "double" the space by booking both
- Great for families (Up to 4 guests)
- One Royal King Bed (can convert into two twin-size beds)
- One double sofa bed in staterooms with up to 4 guests
- Stateroom: 191 sq. ft.
- Balcony: 50 sq. ft.
Cabin categories: CB Connecting Oceanview Balcony
Supplier information; cabin layout, amenities, and inclusions should be confirmed for your sailing.
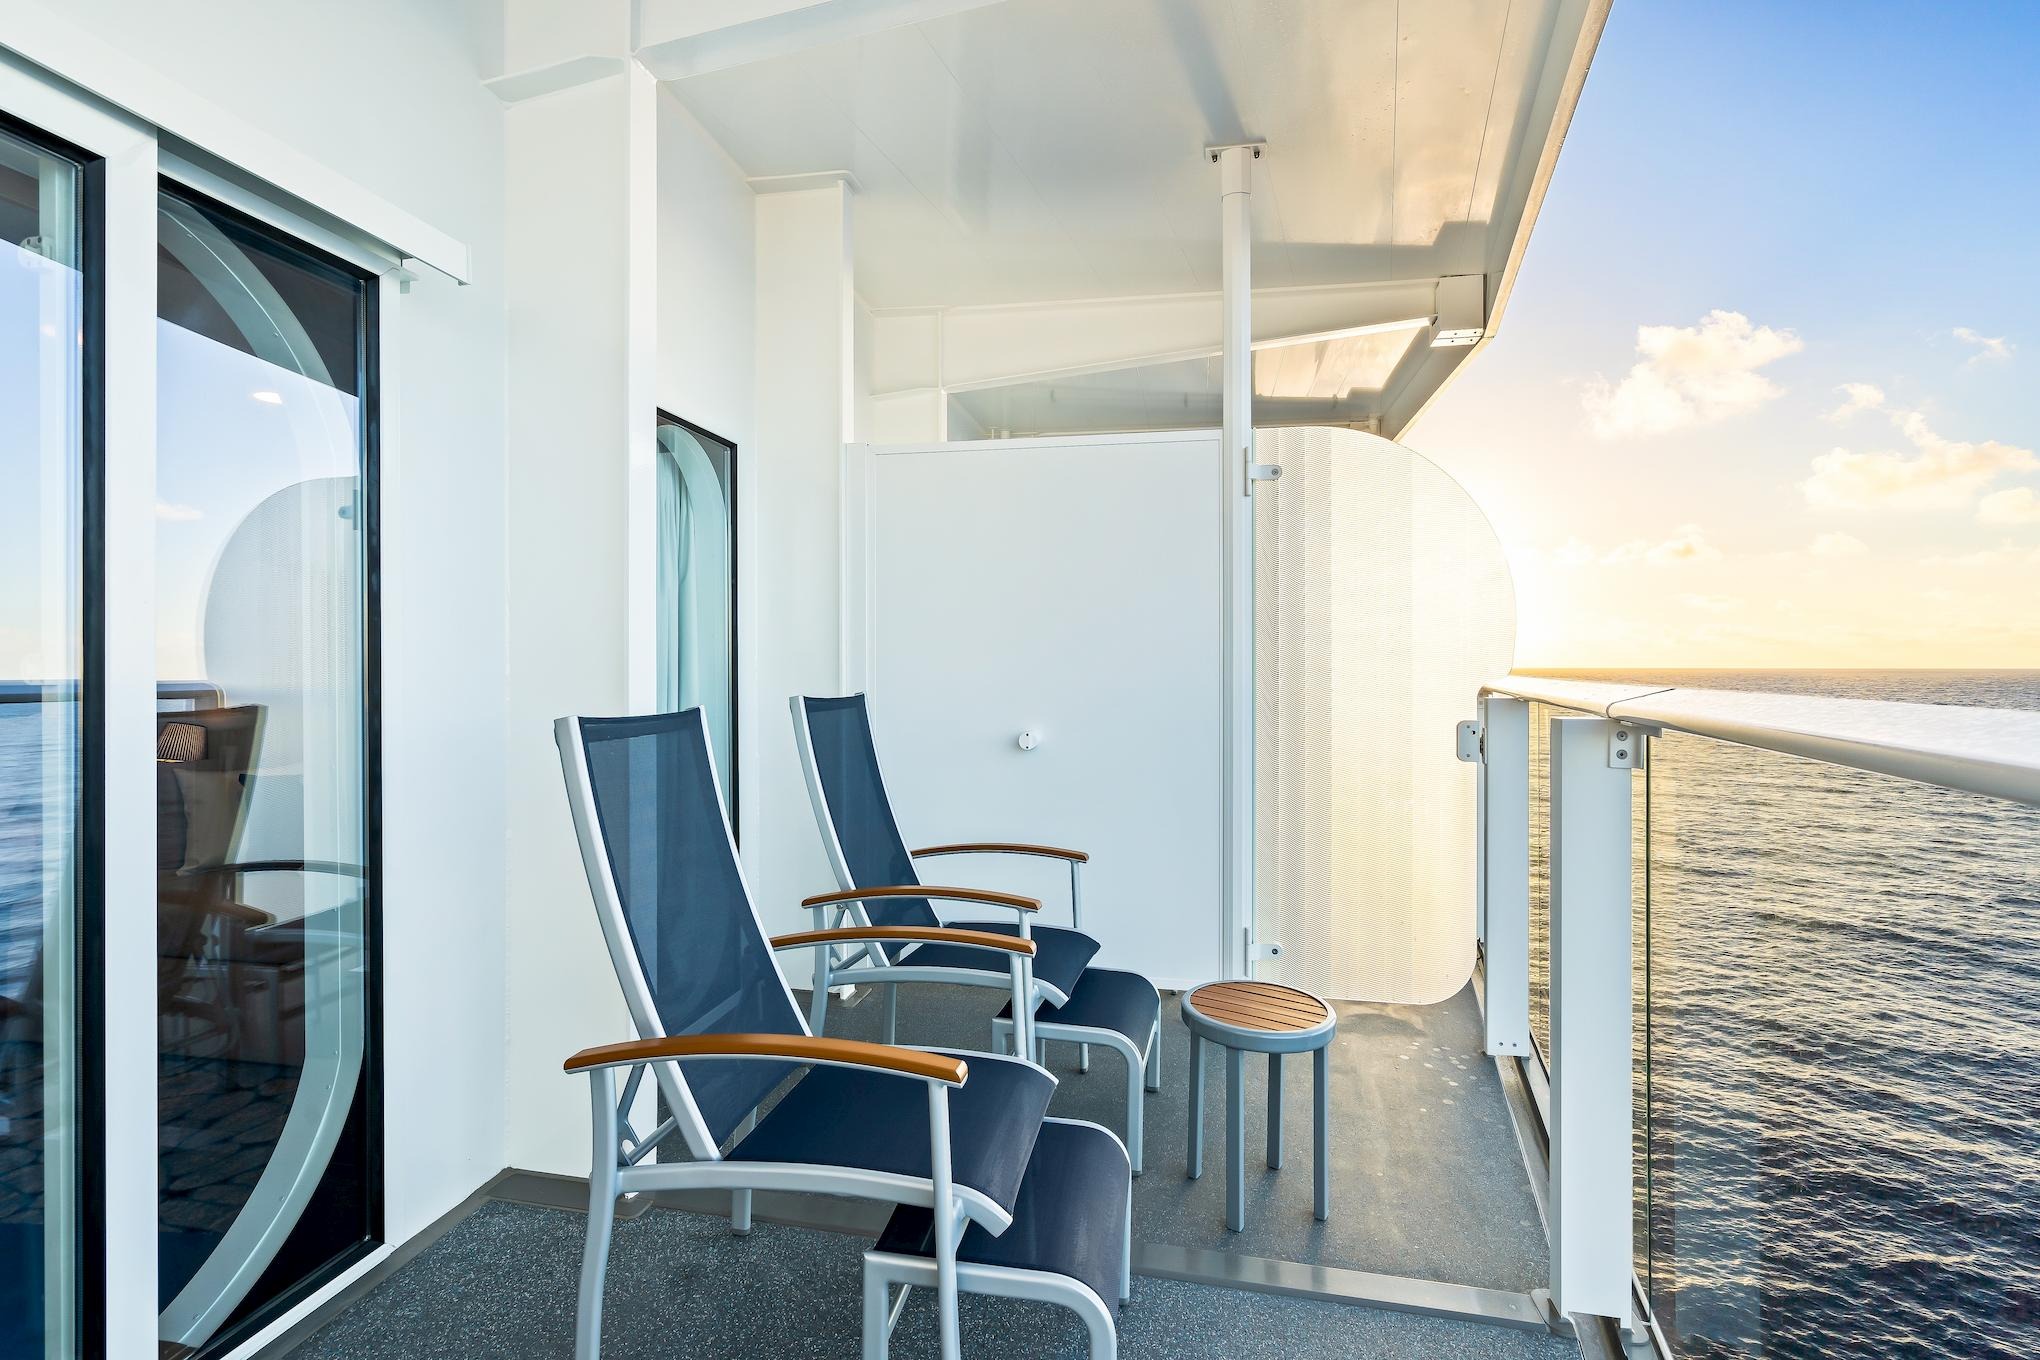
Ocean View Balcony
Balcony · Stateroom: 181 - 191 sq. ft., Balcony: 50 sq. ft., Accessible Stateroom: 288 sq. ft., Accessible Balcony: 50 - 80 sq. ft.
- Our standard balcony stateroom
- Pristine views of the ocean
- Private balcony with chairs (Up to 4 guests)
Beds
- One Royal King bed (can convert into two twin-size beds)
- One fold-down Pullman bed or one single sofa bed in staterooms with up to 4 guests
Size
- Stateroom: 181 - 191 sq. ft.
- Balcony: 50 sq. ft.
Cabin categories: 1D Ocean View Balcony · 2D Ocean View Balcony · 3D Ocean View Balcony · 4D Ocean View Balcony
Supplier information; cabin layout, amenities, and inclusions should be confirmed for your sailing.
Ocean View with Large Balcony
Balcony · Stateroom: 182 sq. ft., Balcony: 80 sq. ft.
- Larger than standard balcony
- Private balcony with chairs
- Extra square footage to relax on your balcony (Up to 4 guests)
Beds
- One Royal King bed (can convert into two twin-size beds)
- One double sofa bed in staterooms with up to 4 guests
Size
- Stateroom: 191 sq. ft.
- Balcony: 80 sq. ft.
Cabin categories: 1C Ocean View with Large Balcony · 2C Ocean View with Large Balcony
Supplier information; cabin layout, amenities, and inclusions should be confirmed for your sailing.
Ultra Spacious Ocean View with Large Balcony
Balcony · Stateroom: 304 sq. ft., Balcony: 82 sq. ft.; Accessible Stateroom: 406 sq. ft., Balcony: 108 sq. ft.
- Even more square footage
- Dedicated bunk bed area
- Perfect for families or groups (Up to 6 guests)
Beds
- One Royal King Bed (can convert into two twin-size beds)
- One double sofa bed
- Two bunk beds
Size
- Stateroom: 304 sq. ft.
- Balcony: 82 sq. ft.
Ultra Spacious Ocean View with Large Balcony - Accessible
- Even more square footage
- Dedicated bunk bed area
- Perfect for families or groups (Up to 6 guests)
Beds
- One Royal King Bed (can convert into two twin-size beds)
- One double sofa bed
- wo fold-down Pullman beds
Size
- Stateroom: 406 sq. ft.
- Balcony: 108 sq. ft.
Cabin categories: 1A Ultra Spacious Ocean View with Large Balcony
Supplier information; cabin layout, amenities, and inclusions should be confirmed for your sailing.
Ocean View
Outside · Stateroom: 174 - 187 sq. ft.; Accessible Stateroom: 264 sq. ft.
- Budget-friendly with a view of the ocean
- Your very own in-stateroom window
- Great for families with small children (Up to 4 guests)
Beds
- One Royal King bed (can convert into two twin-size beds)
- Your very own in-stateroom window
- Great for families with small children (Up to 4 guests)
Size
- Stateroom: 174 - 187 sq. ft.
Ocean View Accessible Rooms:
- Budget-friendly with a view of the ocean
- Your very own in-stateroom window
- Great for families with small children (Up to 4 guests)
Beds
- One Royal King bed (can convert into two twin-size beds)
- One double sofa bed
Size
- Stateroom: 264 sq. ft.
Cabin categories: 1N Ocean View · 2N Ocean View · 4N Ocean View
Supplier information; cabin layout, amenities, and inclusions should be confirmed for your sailing.
Ultra Spacious Ocean View
Outside · Stateroom: 285 - 364 sq. ft.
- Even more square footage
- Dedicated bunk bed area
- Perfect for families or groups (Up to 6 guests)
Beds
- One Royal King Bed (can convert into two twin-size beds)
- One double sofa bed
- Two bunk beds
Size
- Stateroom: 285 - 364 sq. ft.
Cabin categories: 1K Ultra Spacious Ocean View
Supplier information; cabin layout, amenities, and inclusions should be confirmed for your sailing.
Central Park View Interior
Inside · Stateroom: 192 sq. ft.
- Interior stateroom with a view
- In-stateroom window with views of Central Park®
- Perfect for nature lovers (Up to 4 guests)
Beds
- One Royal King Bed (can convert into two twin-size beds)
- One double sofa bed in staterooms with up to 4 guests
Size
- Stateroom: 192 sq. ft.
Cabin categories: 2S Central Park View Interior
Supplier information; cabin layout, amenities, and inclusions should be confirmed for your sailing.
Connecting Interior
Inside · Stateroom: 150 - 170 sq. ft.
- Connects to the room next door
- Get "double" the Promenade views and space when booking both
- Great for families (Up to 2 guests)
Beds
- One Royal King Bed (can convert into two twin-size beds)
Size
- Stateroom: 150 - 170 sq. ft.
Cabin categories: CI Connecting Interior
Supplier information; cabin layout, amenities, and inclusions should be confirmed for your sailing.
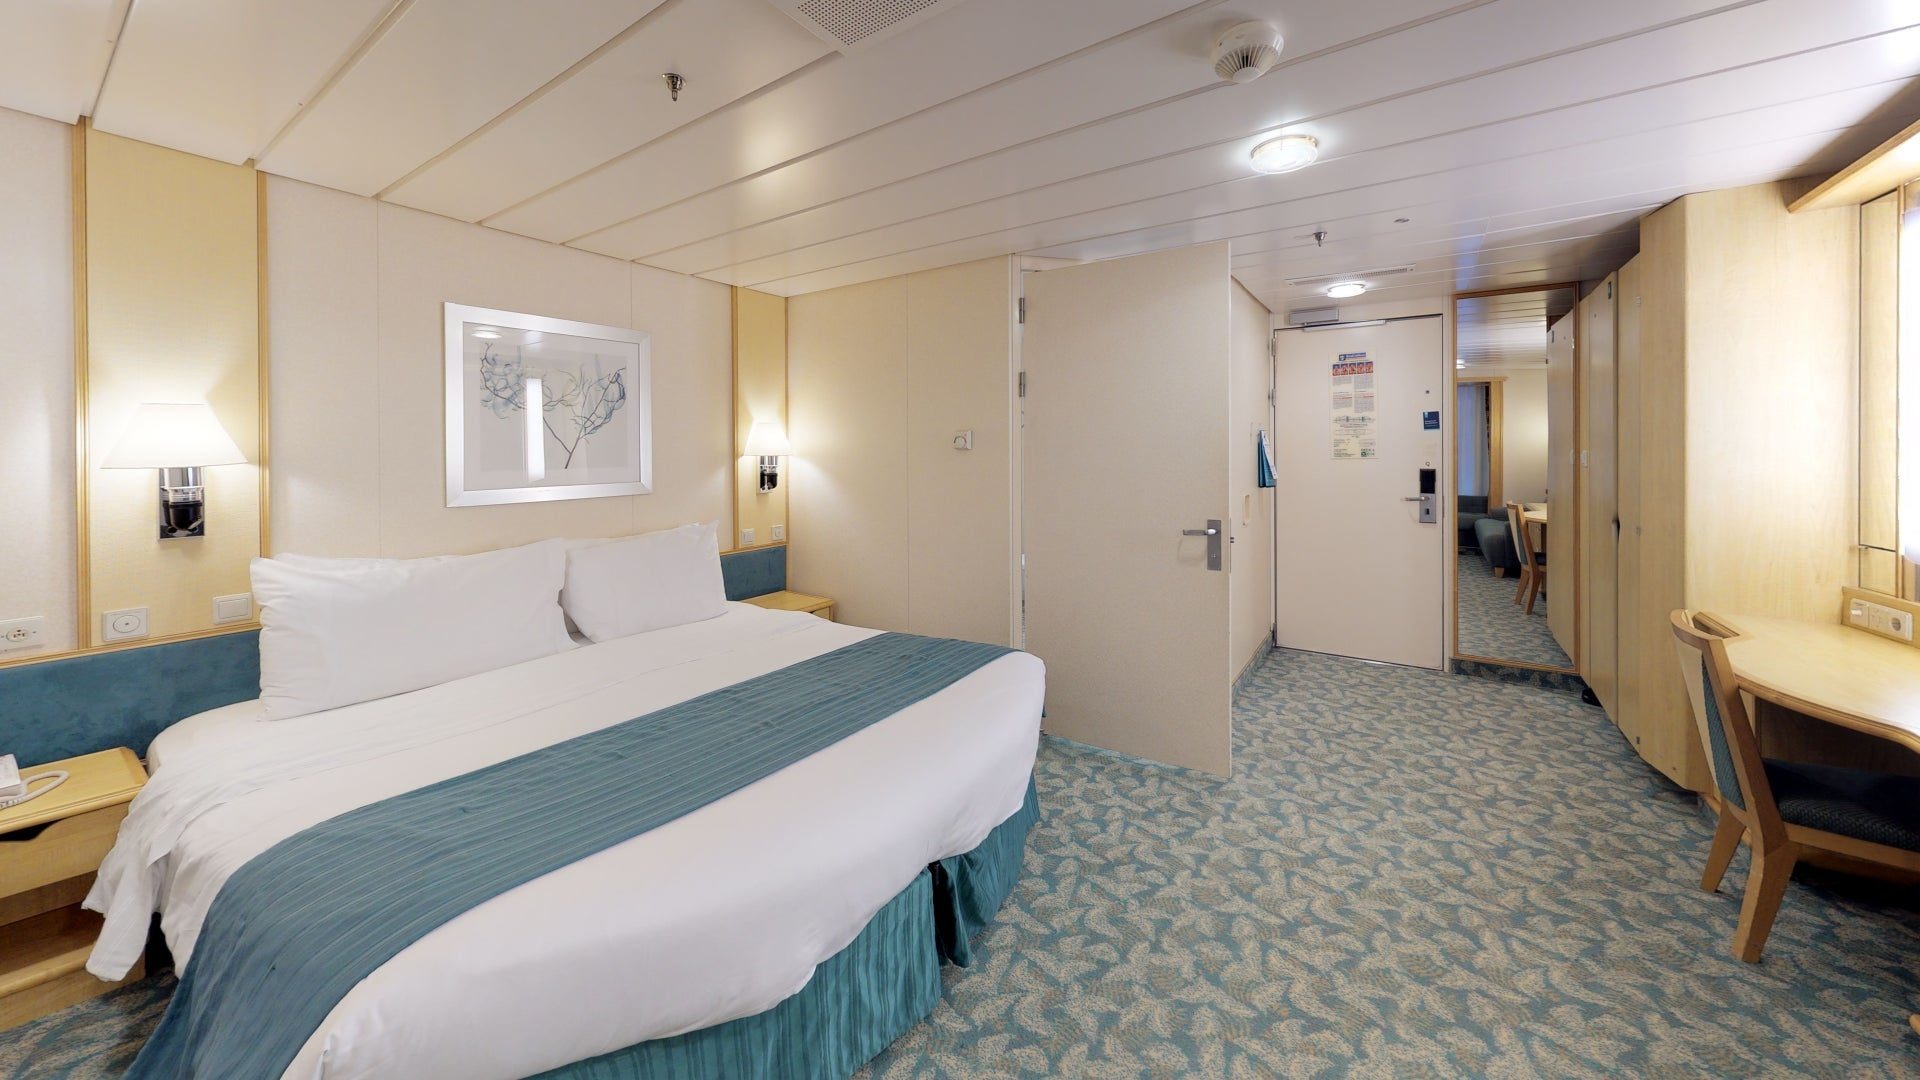
Interior
Inside · Stateroom: 150 - 170 sq. ft.; Accessible Stateroom: 258 sq. ft.
- Our most budget-friendly option
- A cozy and comfortable retreat
- Perfect for long naps after an adventure-filled day (Up to 4 guests)
Beds
- One Royal King bed (can convert into two twin-size beds)
- Two fold-down Pullman beds in staterooms with up to 4 guests
Size
- Stateroom: 150 - 170 sq. ft.
Cabin categories: 1V Interior · 4V Interior · 2V Interior · 3V Interior
Supplier information; cabin layout, amenities, and inclusions should be confirmed for your sailing.
Interior With Virtual Balcony
Inside · Stateroom: 170 sq. ft.
- A high-definition screen inside your stateroom
- Brings a live ocean view right to you
- Views of a balcony stateroom at the price of an interior (Up to 4 guests)
Beds
- One Royal King bed (can convert into two twin-size beds)
- One double sofa bed in staterooms with up to 4 guests
Size
- Stateroom: 170 sq. ft.
Interior with Virtual Balcony - Accessible
- A high-definition screen inside your stateroom
- Brings a live ocean view right to you
- Views of a balcony stateroom at the price of an interior (Up to 4 guests)
Beds
- One Royal King bed (can convert into two twin-size beds)
- One double sofa bed
Size
- Stateroom: 253. ft.
Cabin categories: 4U Interior With Virtual Balcony
Supplier information; cabin layout, amenities, and inclusions should be confirmed for your sailing.
Promenade View Interior
Inside · Stateroom: 180 sq. ft.
- Interior stateroom with a view
- In-stateroom window with views of the Royal Promenade
- Perfect for people-watching (Up to 4 guests)
Beds
- One Royal King bed (can convert into two twin-size beds)
- One double sofa bed in staterooms with up to 4 guests
Size
- Stateroom: 180 sq. ft.
Cabin categories: 2T Promenade View Interior
Supplier information; cabin layout, amenities, and inclusions should be confirmed for your sailing.
Spacious Interior
Inside · Stateroom: 269 sq. ft.
- High-occupancy room perfect for larger families
- Separate hideaway bunk area (Up to 6 guests)
Beds
- One Royal King Bed (can convert into two twin-size beds)
- One double sofa bed
- Two bunk beds
Size
- Stateroom: 269 sq. ft.
Cabin categories: 1R Spacious Interior
Supplier information; cabin layout, amenities, and inclusions should be confirmed for your sailing.
Utopia of the Seas
Utopia of the Seas